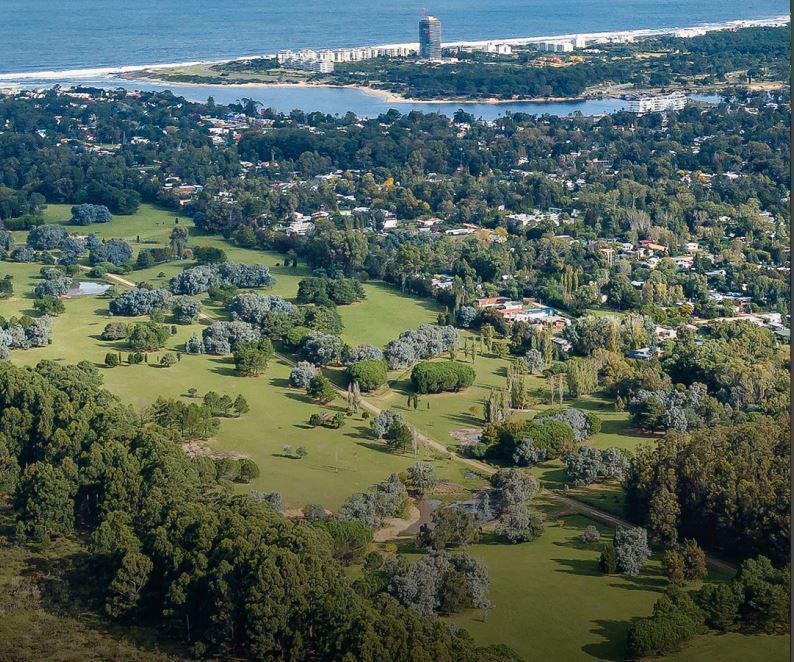
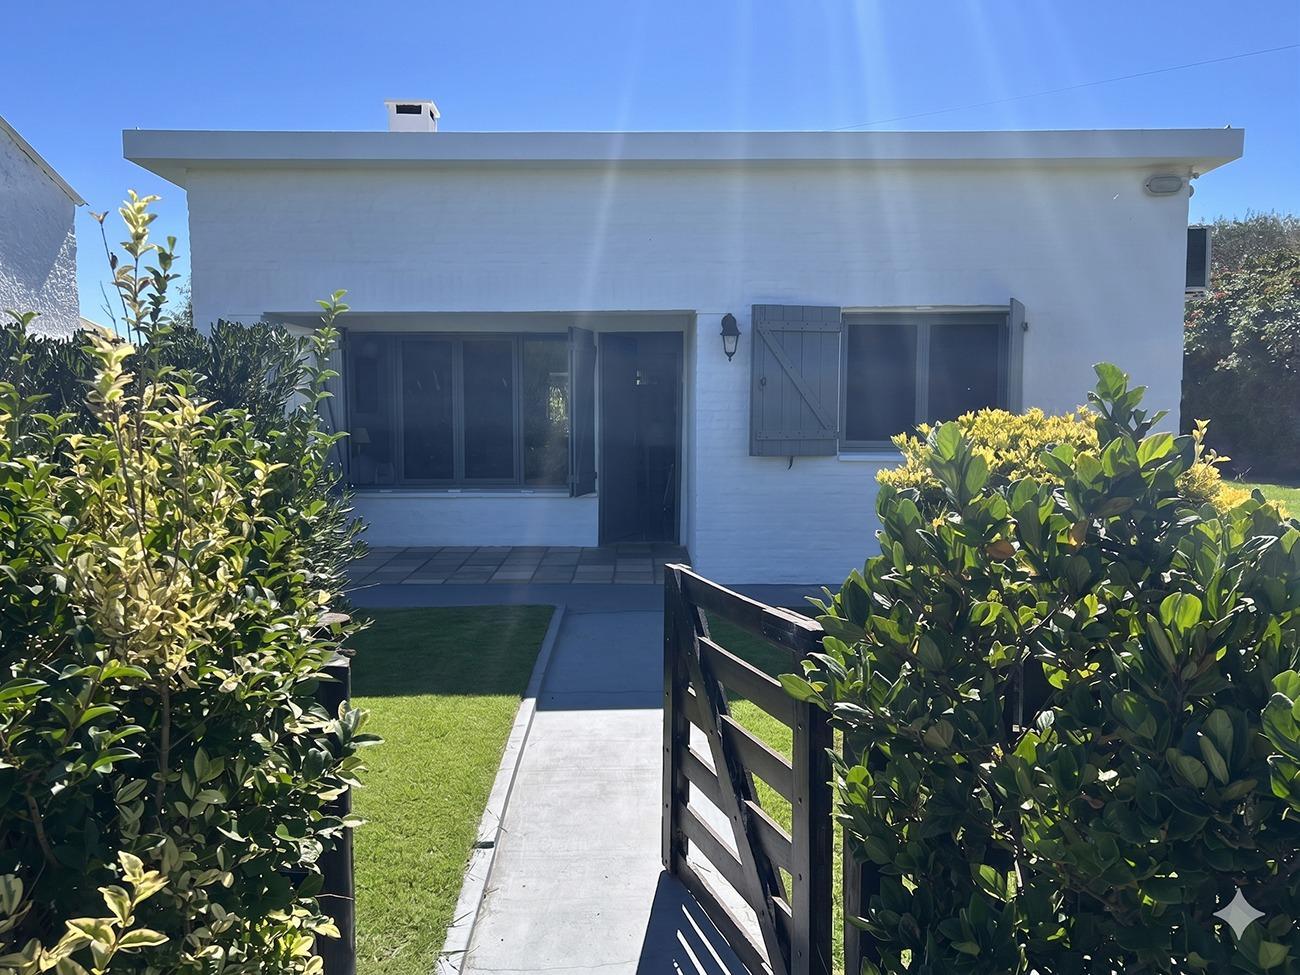
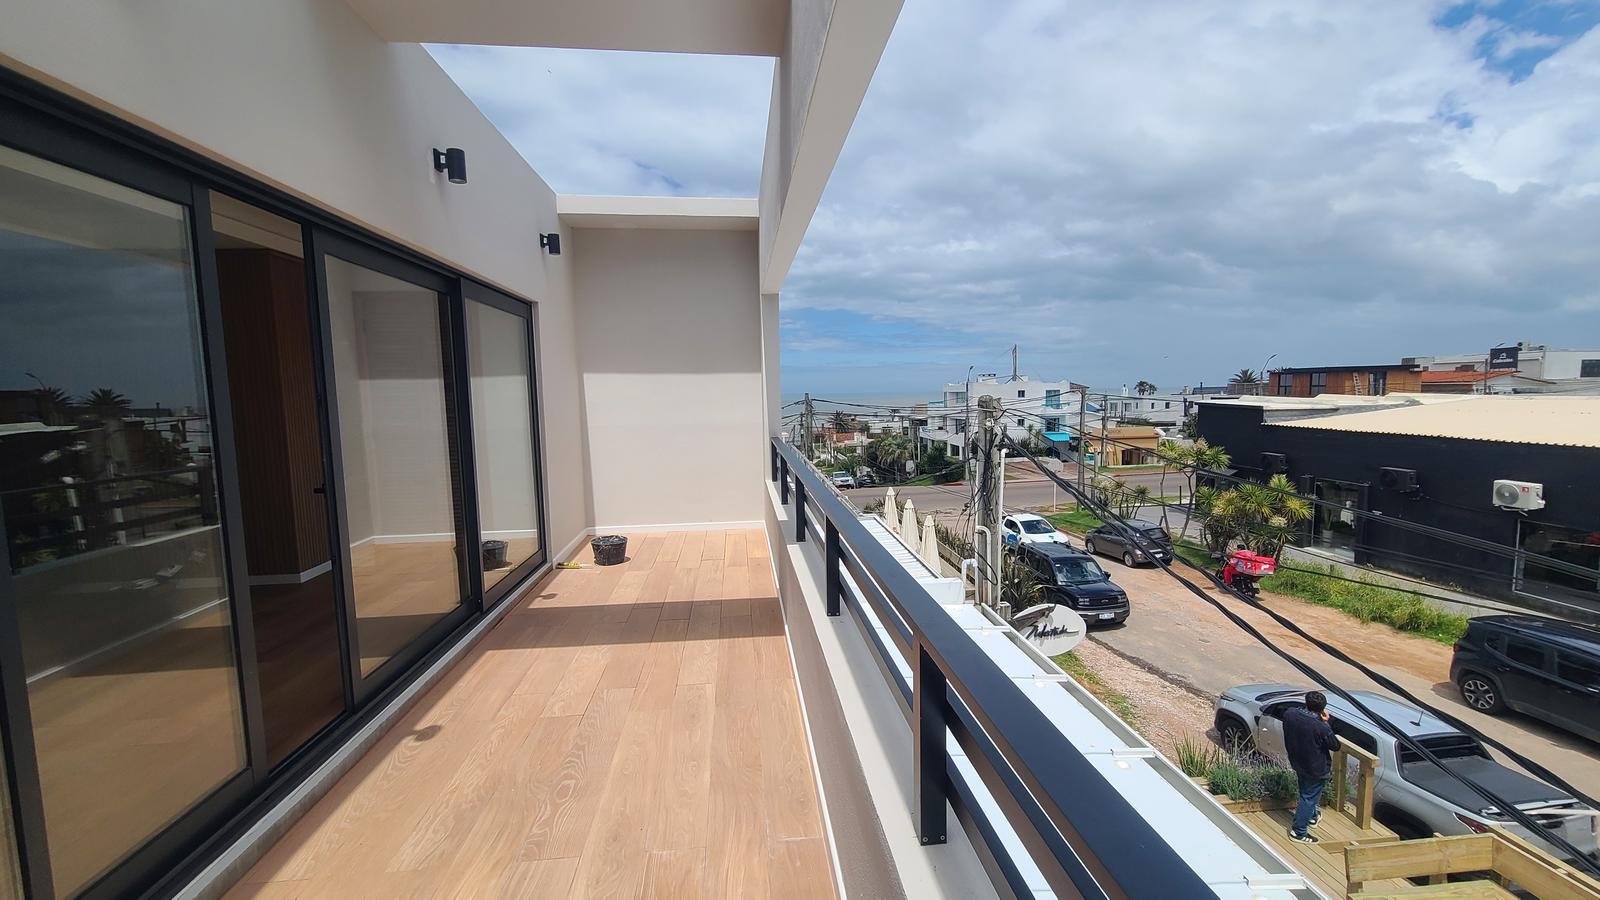
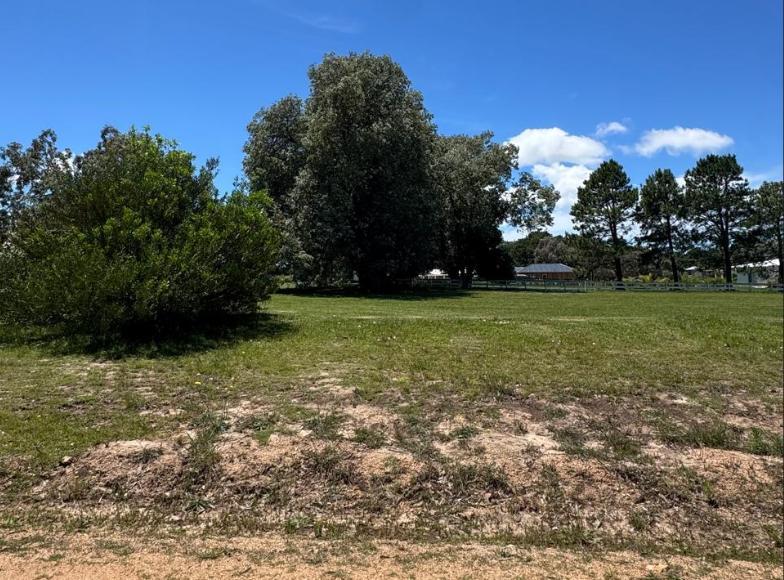
3-Bedroom House for Seasonal Rental in Laguna Escondida
House for Rent in Laguna Escondida "K4"
Laguna Escondida · K4 - Laguna Escondida
Ref. TM13164272
Description
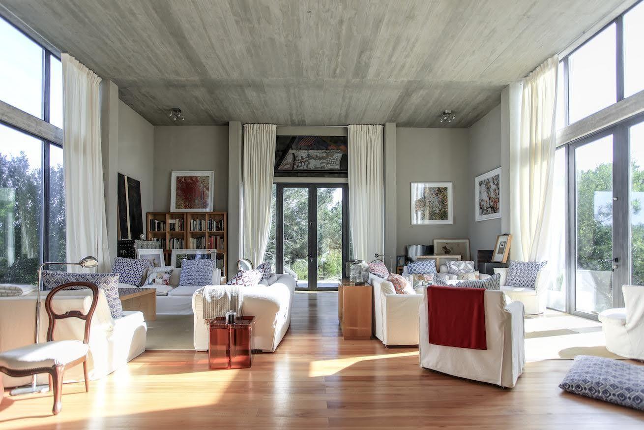
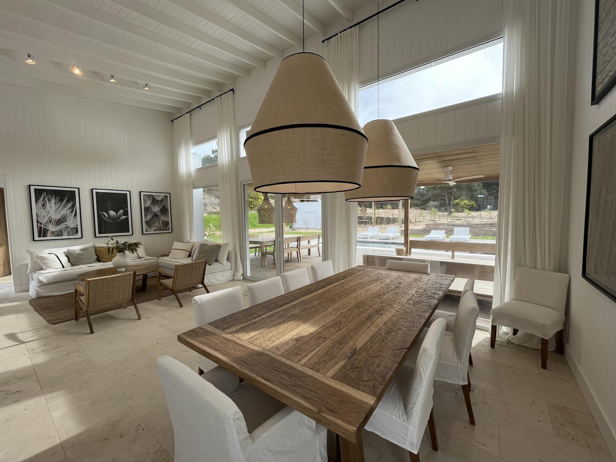
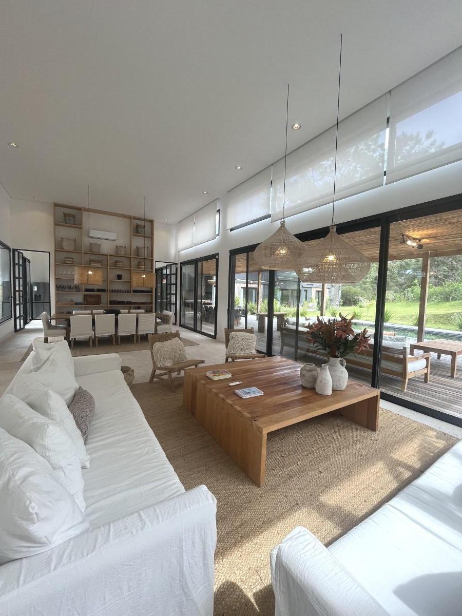
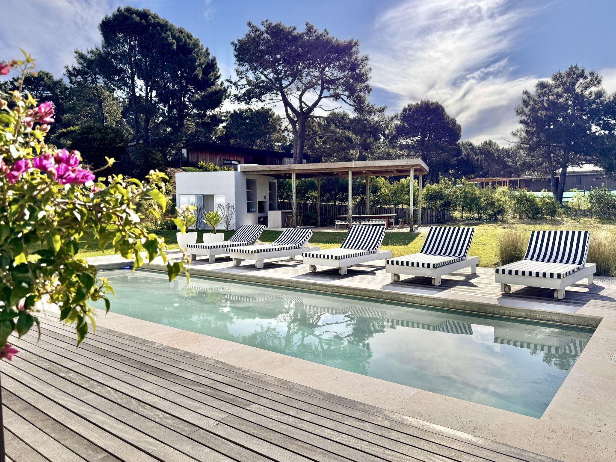
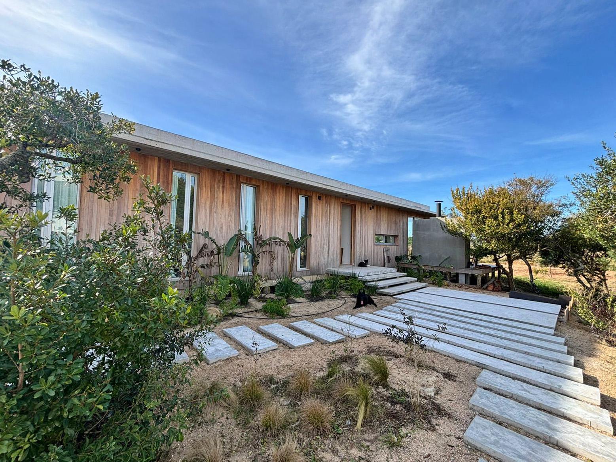
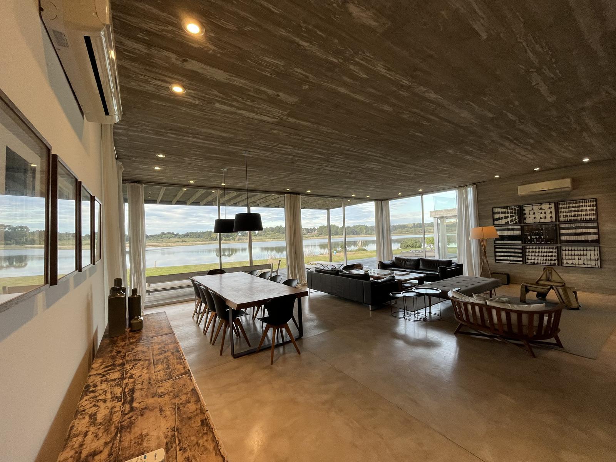
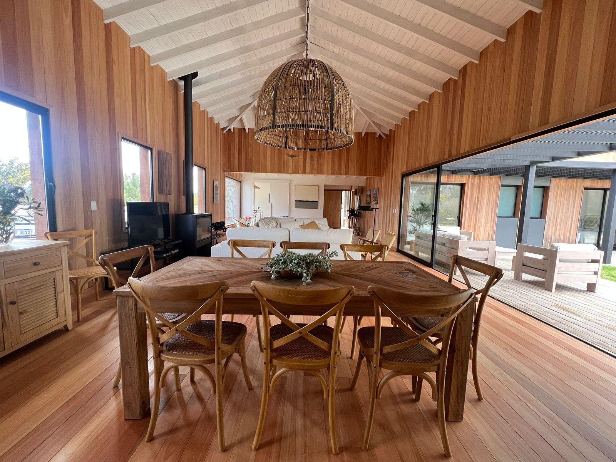
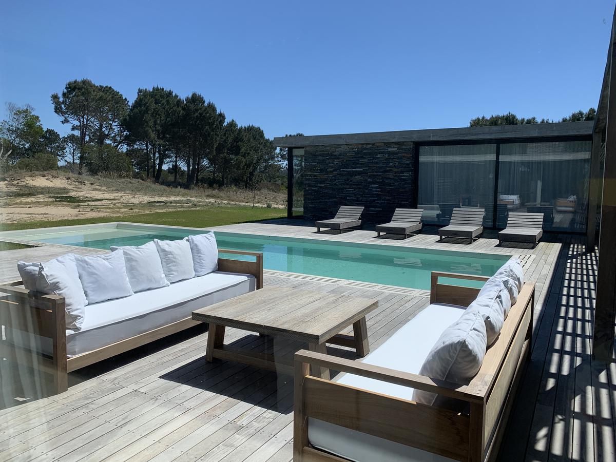
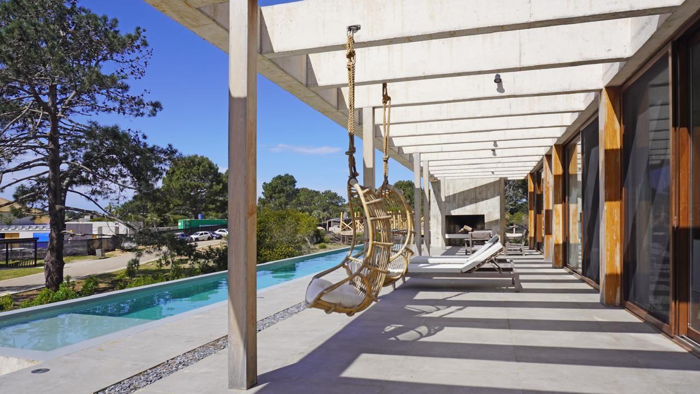
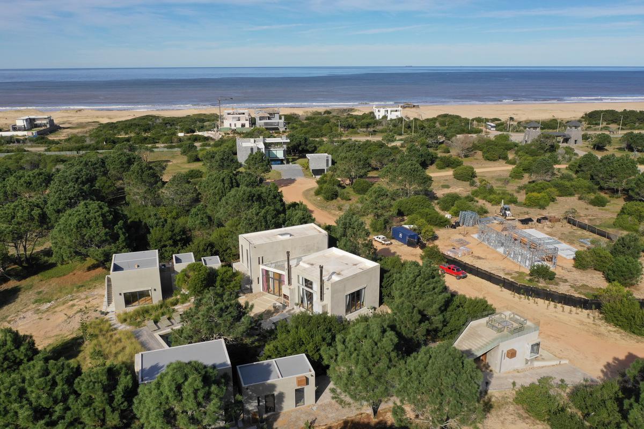
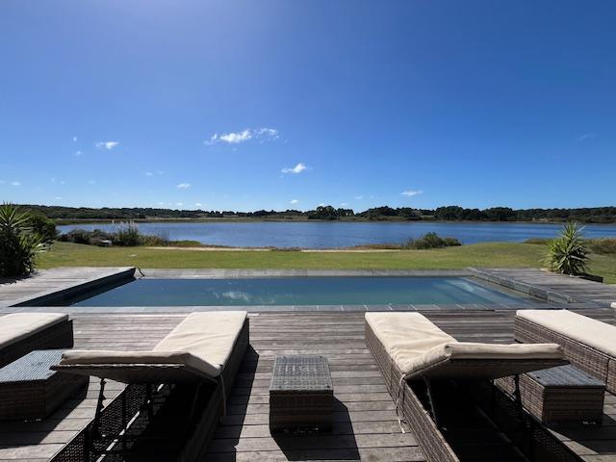
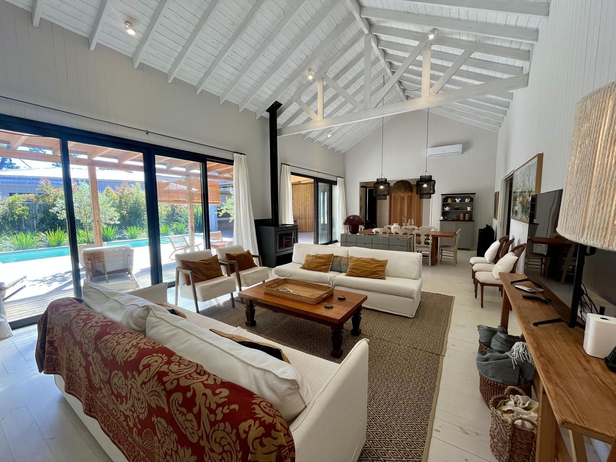
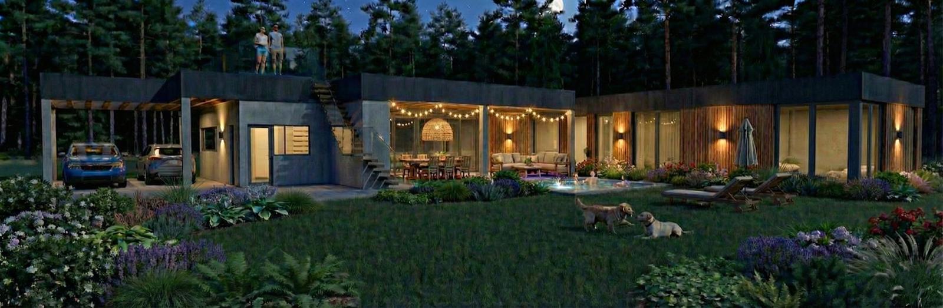
DESIGN HOUSE - LAGUNA ESCONDIDA. Exclusive residence designed by Estudio PKa, by architects Ignacio Pessagno and Lilian Kandus, which combines distinctive architecture with noble materials, contemporary constructive solutions and high-quality finishes. The property stands out for its imposing quincho roof, its extensive semi-covered areas and the warmth of its interiors, with lapacho wood flooring and large-height openings. Built using a mixed system of reinforced concrete and steel framing, it offers a combination of structural solidity, architectural design and functionality. With three bedrooms, two full bathrooms and capacity for eight people, the property is conceived to enjoy comfortable and generous spaces. Areas and distribution Features: Covered area 165 m²Semi-covered area 170 m²Total built area 335 m²Bedrooms 3Capacity 8 peopleComplete bathrooms 2 Architecture and construction quality The property presents a distinctive architectural proposal that integrates traditional and contemporary constructive techniques. Foundation: reinforced concrete slab. Load-bearing structure: reinforced concrete columns and beams. Main roof: quincho roof, protagonist of architectural identity. Enclosures: steel framing system. Premium materials and finishes Natural wood flooring Interior lapacho wood flooring with laminated finish, which provides warmth, elegance and durability. High-performance carpentry Openings 2.30 meters high, with Tecnoperfiles PVC profiles and hermetically sealed double glazing (DVH), which promote thermal and acoustic insulation. Bathrooms Two complete bathrooms, both with double sink and FV premium line faucets. One of the bathrooms also has double shower. Closets Bedrooms with complete closets, including equipped interiors and finished fronts. Installations and equipment Four Haier air conditioning units, hot/cold. Electrical installation with ABB thermomagnetic switches. FV premium line faucets. Tecnoperfiles PVC carpentry with DVH. Laminated lapacho flooring. Highlighted attributes Author architecture: Estudio PKa project, by Ignacio Pessagno and Lilian Kandus. 335 m² built: 165 m² covered and 170 m² semi-covered. Distinctive design: main quincho roof. Noble materials: lapacho wood and reinforced concrete structure. Quality finishes: carpentry with DVH, FV faucets and first-class equipment. Comfort: four hot/cold climate control units. Capacity: three bedrooms for eight people.
Automatic translation
Features
Eco
- Thermal insulation