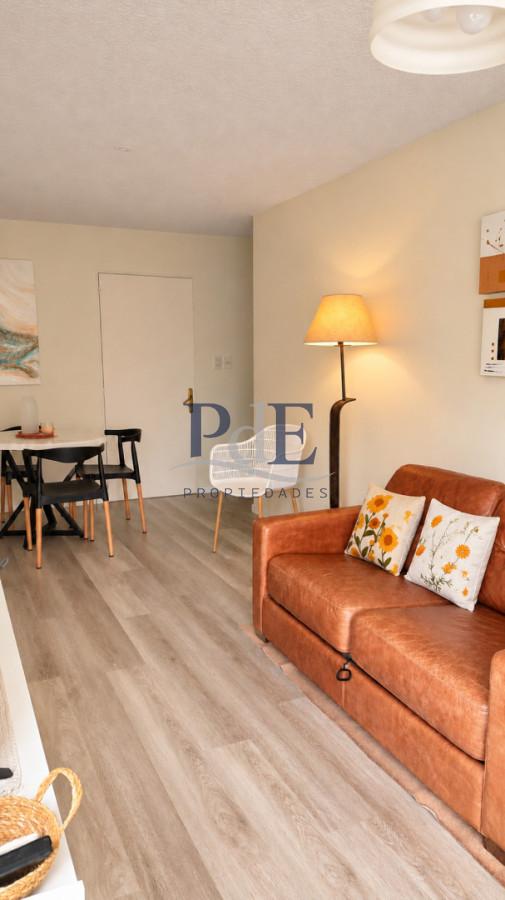
1-Bedroom Apartment for Sale in Mansa
Brand New 1-Bedroom Apartment Steps from the Sea
Mansa
Ref. ALX-1578
Description
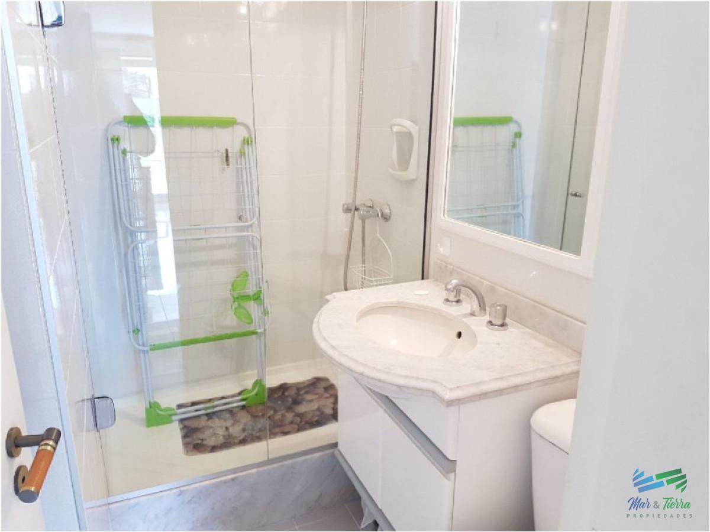
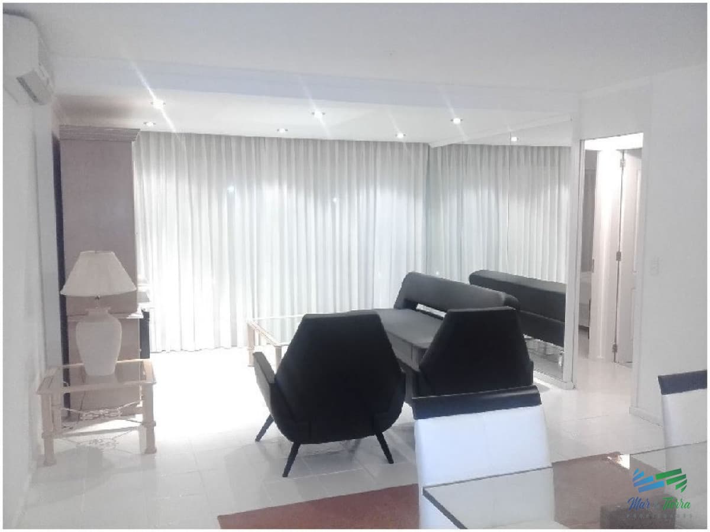
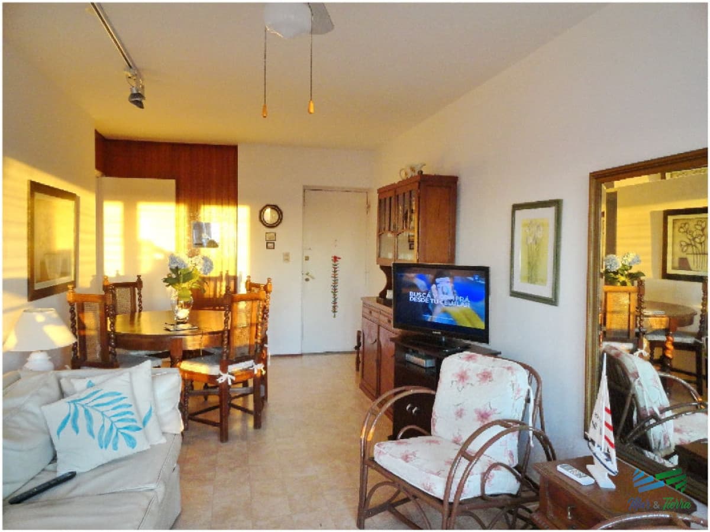
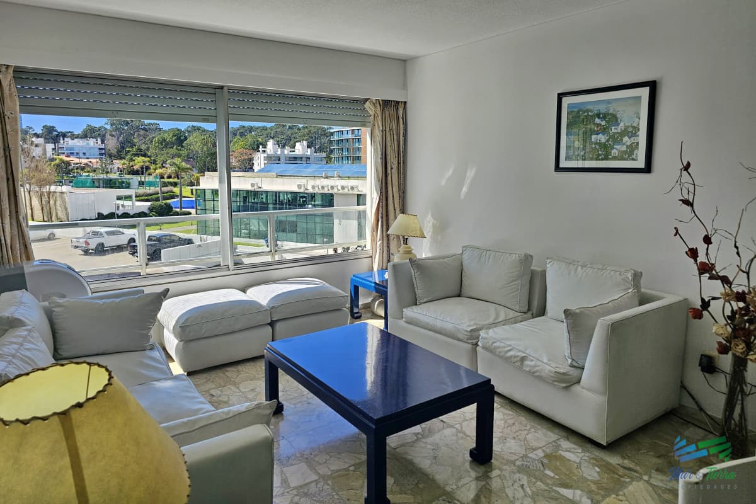
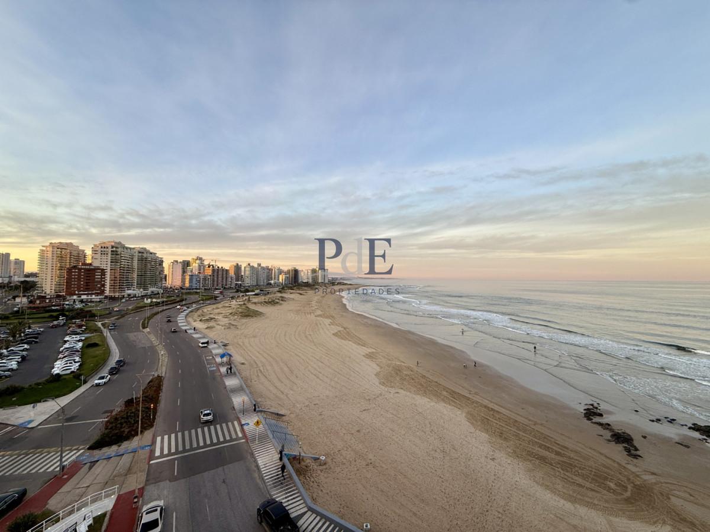
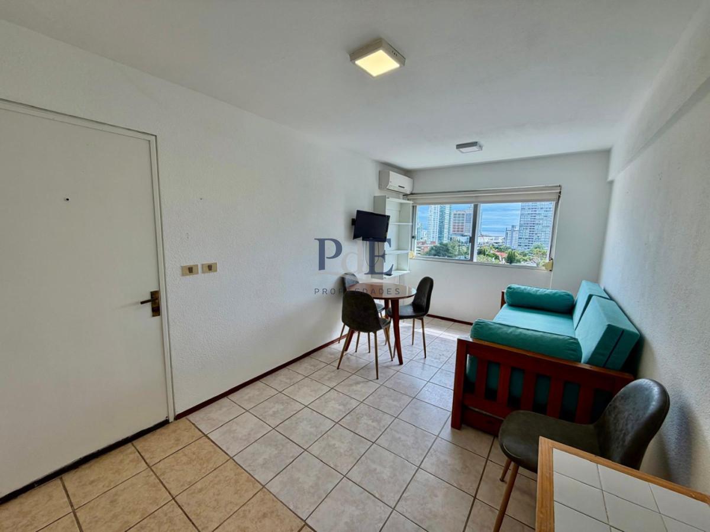
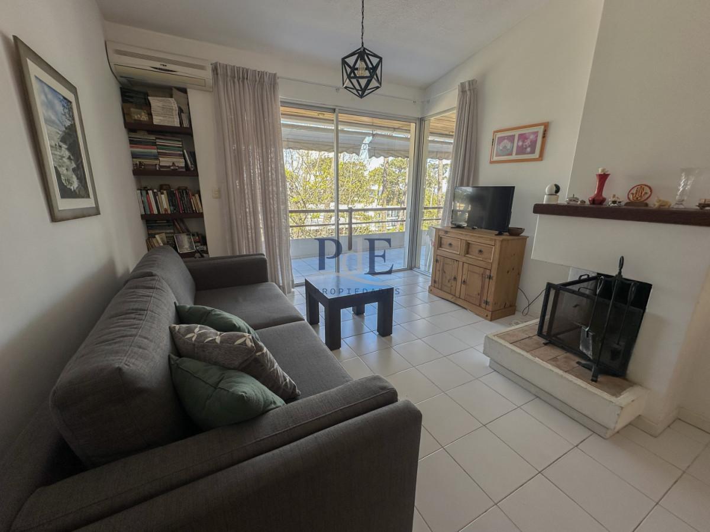
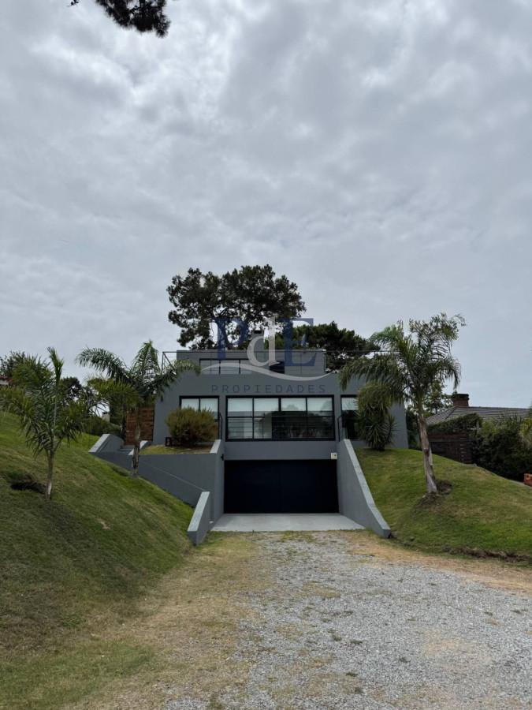
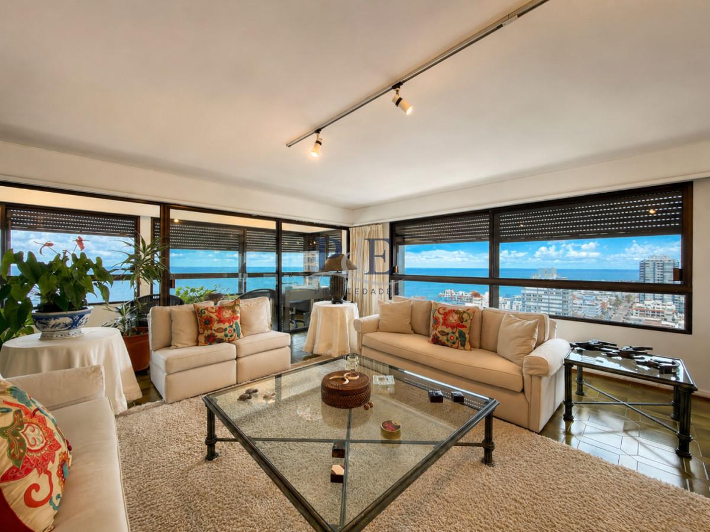
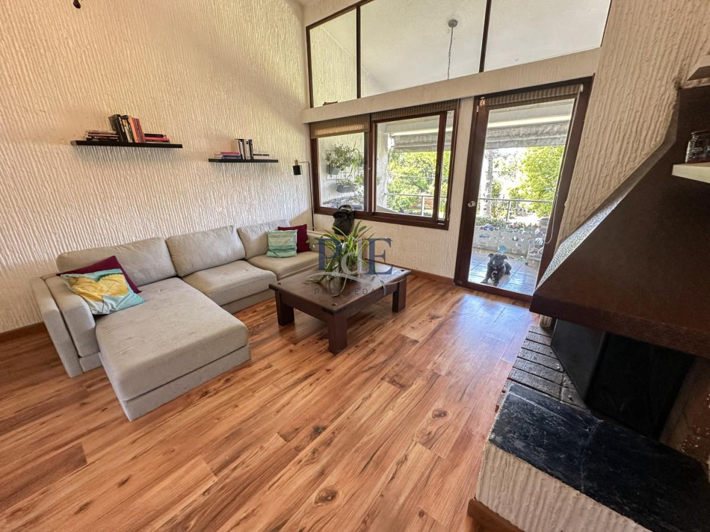
Your Retreat in Mansa: Just Steps from the Sea Discover the opportunity to live in one of the most sought-after destinations in Punta del Este. This cozy 1-bedroom, 1-bathroom apartment, located just 300 meters from the beach, is the ideal space to enjoy the tranquilitycharm of the Uruguayan coast. With a total area of 44 m², this property features an open-concept kitchen seamlessly connected to the livingdining area, creating a brightwelcoming atmosphere. Perfect for relaxing after a day at the beach or entertaining friendsfamily. You will also enjoy a refreshing outdoor swimming pool, ideal for warm summer days. Don’t miss the opportunity to make this apartment your new home or vacation retreat. Contact our advisorsdiscover everything this wonderful place has to offer. Launch A project featuring a designer façade with fine linesstepped balconies. Floor plans offer comfortablebright living spaces. Located on Patagonia Street, just 300 meters from the sea. The development consists of 32 apartment units: 16 two-bedroom units16 one-bedroom units. All units include spacious terraces with private barbecue grills. Each apartment comes with covered parking. The building will feature a heated outdoor pool, gym,a rooftop barbecue area. General Technical Specifications MaterialsFinishes The materials described below will be incorporated in both the building’s common areasin each individual apartment unit. Structure Foundationsstructure in reinforced concretesteel, carried out according to structural calculationsdesign by Estudio Magnone Pollio Ingenieros. Structural plansconstruction details are attached. Masonry Exteriorinterior walls will be built in masonry. Exterior façade finish: single-layer render (monocouche), off-white color. Interior wall finish: plaster, skim coat,paint. Wood or similar cladding included on the façade, as shown in illustrative images, will be delivered protectedmade of proven quality materials suitable for their intended use. Electrical Installations Electrical installation carried out according to the attached electrical planscurrent regulations. Finishing elements will be white, standard line. Low-current systems, telephone,cable TV provisions will be installed as per corresponding plans. Provision is included for the installation of 5 CCTV cameras. Plumbing Installations Water supply networks installed according to the attached plumbing planscurrent regulations. Drainage systems installed according to the attached plumbing planscurrent regulations. Standardized materials, sanitary fixtures, faucets,accessories by Ferrum, FV, or similar brands. White sanitary ware; toilets include an external water tank. Air extractors will be installed in each bathroomkitchen. Provision will be made for the future installation of water purifiers or extractor hoods. Stainless steel kitchen sinks will be installed. Thermal Conditioning Pre-installation for multi-split air conditioning systems. Connectionsdrainage will be provided in each unit, in the living-dining areabedrooms. Outdoor units for each apartment will be placed in the designated area under each unit’s barbecue area, according to illustrative images. All units will include adjustable electric underfloor heating, independently regulated in each space. Aluminum Openings Aluminum window frames installed according to the attached plansschedules, using Aluar or Aluminios del Uruguay systems, with black painted finish. All windows will include double glazing with an air chamber. Carpentry Entranceinterior doors in each unit will be wood with white lacquer finish. Kitchen cabinetry in melamine finish, color to be defined. FlooringWall Finishes Floor finishes in unitscommon areas will be engineered wood flooring or porcelain tile. Kitchenbathroom floors will be porcelain tile. Bathroom wall cladding will be 30 cm x 60 cm white matte porcelain tile. Terraces will feature porcelain tile flooring with a finish similar to the interior
Features
Family
- BBQ / grill
Location
Approximate location: the agency has not published an exact address.