Lovely estate in Solís.
Maldonado · Camino García Pintos
Ref. 1496H
Description
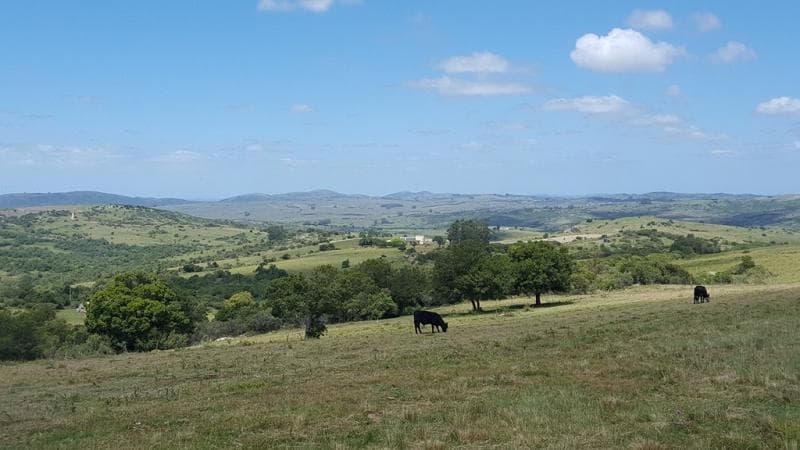
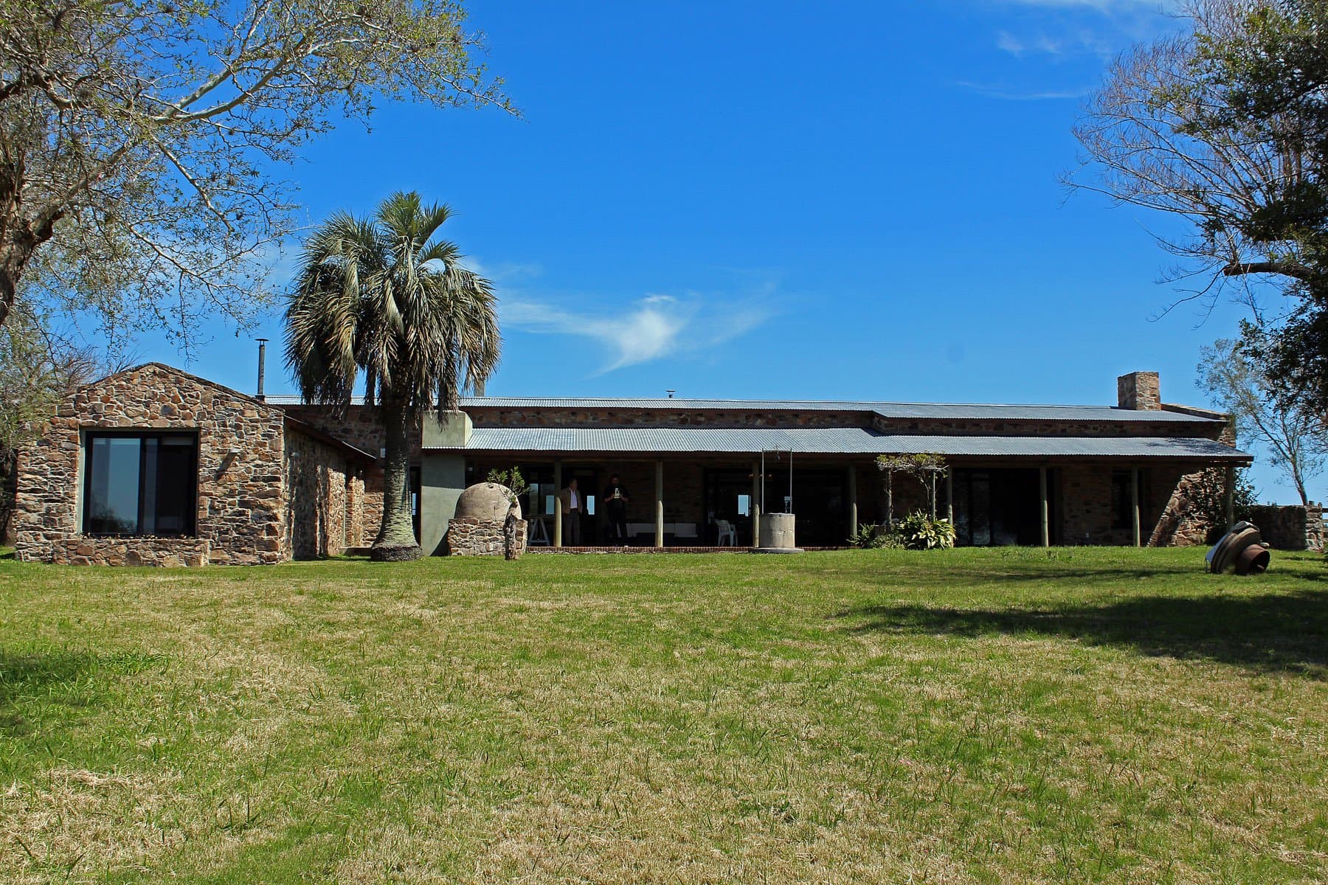
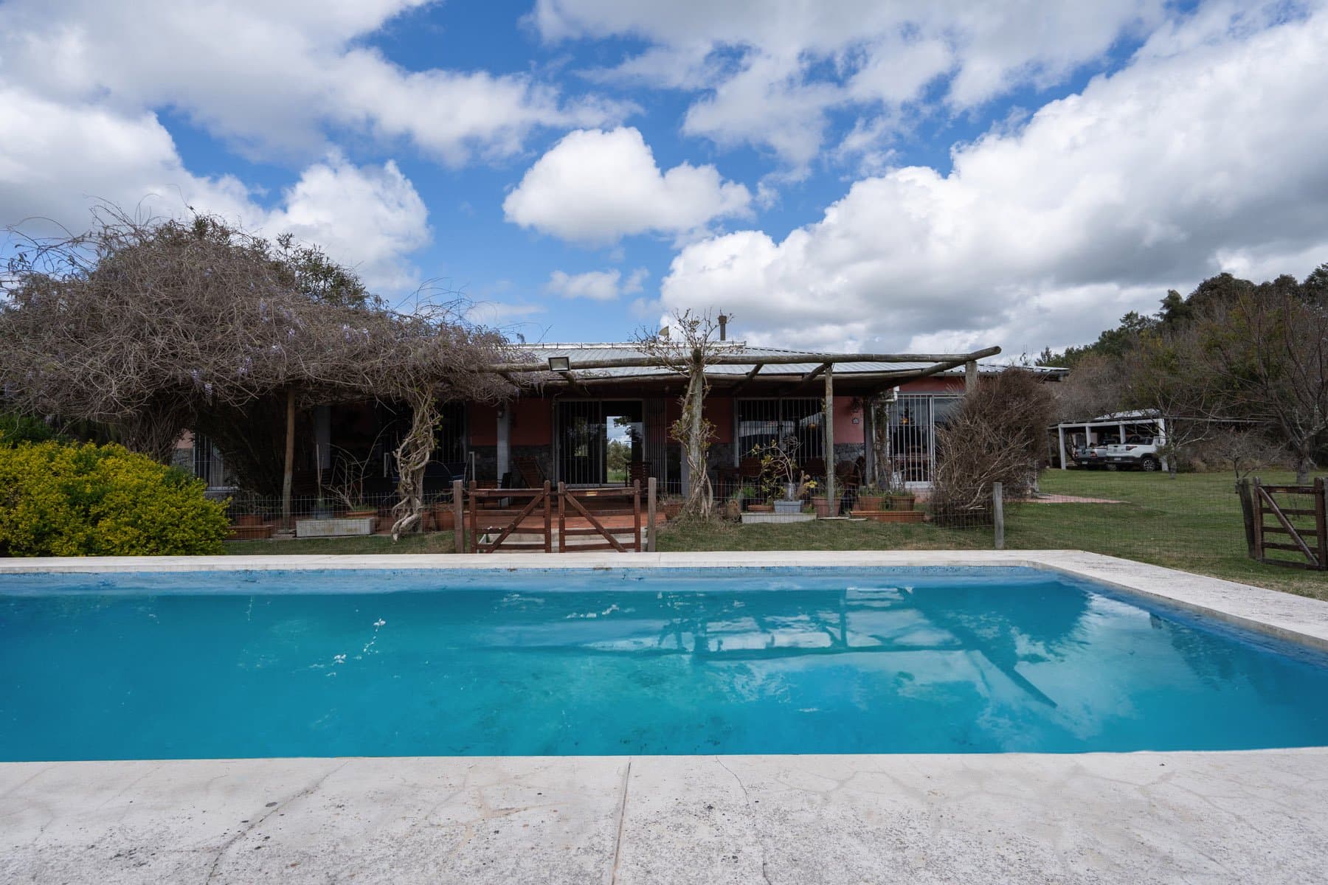
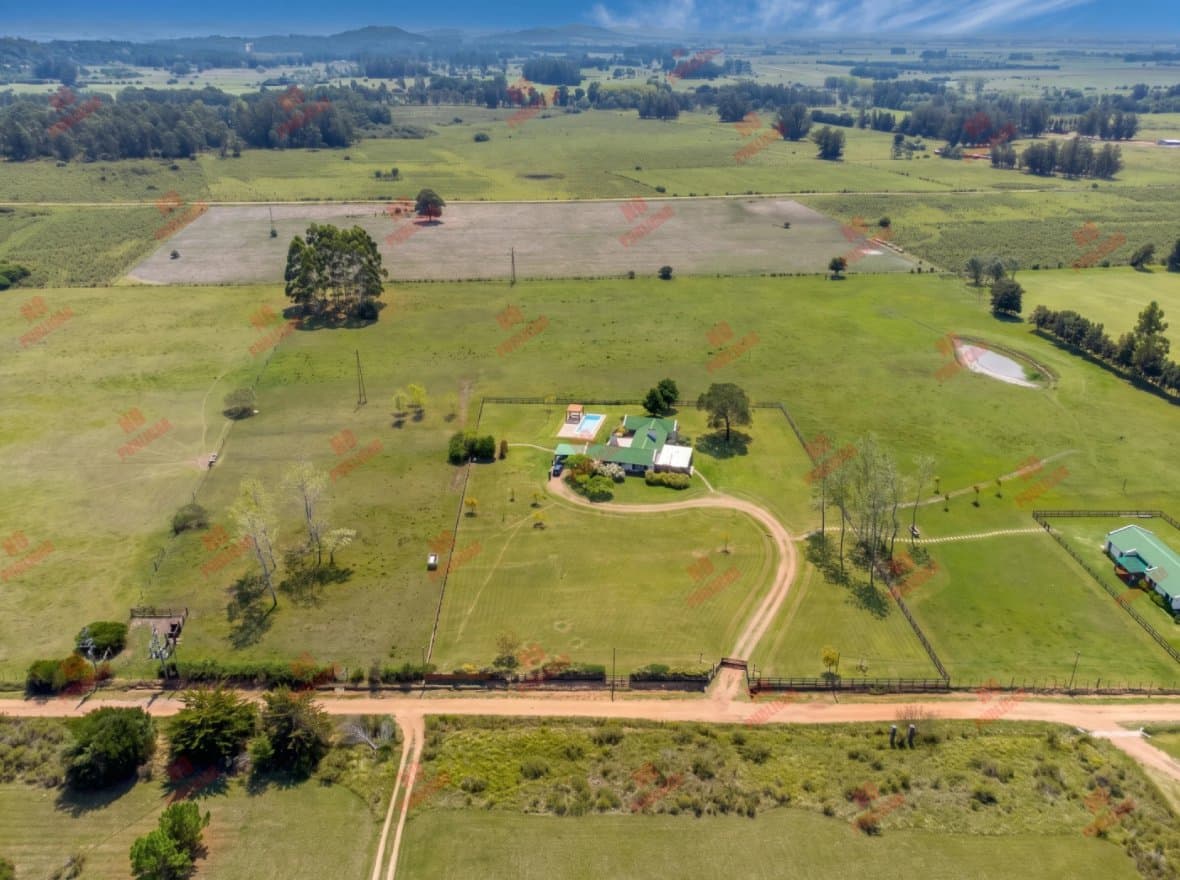
"La Finca" has a total area of 37 hectares, the majority of which are artificial pastures with the exception of the park surrounding the house, which covers 12 hectares. Running from East to West down the slope of the Sierra de las Ánimas, the Curupí stream crosses the entire "La Finca" property, maintaining a good water flow throughout the year. There is also an artificial lake with a capacity of 12,000,000 liters, which in addition to integrating into the park landscape, is ideal for irrigation of any type of production (e.g. pecan, olives, grapes or any other type of crop). The lake is equipped with a submersible pump that currently supplies irrigation to the garden only, with a computerized sprinkler and drip system. The park contains various species in good condition, some already with 10 years of growth. Located at the highest point of the land, with views of the entire surrounding area, particularly toward the valley and the Sierras to the East and the artificial lake to the West, the residence is strategically positioned in an "L" shape, taking advantage of the best views and receiving adequate natural lighting in all spaces. To the South are the garage, utility areas and barbecue, which opens toward the East and North, covering the gallery and pool from frequent south winds. The common areas, such as the kitchen and dining room, are developed along the gallery in one unified spatial unit, where the main access is located to the West. Entering from the kitchen hallway in this same direction leads to a private area with 2 bedrooms and a bathroom. Capping off the North side is the living room, with large openings that receive correct lighting throughout the day and allow visual enjoyment of the natural surroundings and the pool. The large stone-clad wood stove using local stone, as well as the high volumes of the house, define this room from the dining area while allowing considerable communication with it and with the wide staircase leading to the upper floor. Through a welcoming entrance, we enter the large master bedroom with magnificent views both East and West, opening to the exterior through spacious terraces. It is protected from the South by a closet that connects to the bathroom and workshop. Technical description. Single-family residence with 3-4 bedrooms, 3 bathrooms, kitchen, living dining room, barbecue area, laundry room, pantry, garage, office. Swimming pool and decks. Internet connection system, corporate type. Interior areas: 350 m2 on ground floor, 100 m2 on upper floor, total 450 m2. Exterior areas: 365 m2 on ground floor, including 70 m2 of eaves, galleries, pergolas. 90 m2 of terraces on upper floor. Stone access roads with automatic gates, park of high landscape value.
Automatic translation
Features
Family
- Garden
- BBQ / grill
Location

Similar properties
 US$ 2,500,000MaldonadoFor Sale
Ref. AYF-460
 8US$ 2,200,000
2700000 m²
MaldonadoFor SaleRef. TM8413
 13US$ 1,700,000
3 ba · 320 m²
MaldonadoFor SaleRef. BPV-11161
 15US$ 1,150,000
3 bd · 2 ba
MaldonadoFor SaleRef. ALX-930
 20US$ 1,100,000
3 bd · 3 ba
MaldonadoFor SaleRef. 1411H
 20US$ 748,000
5 bd · 4 ba · 340 m²
MaldonadoFor SaleRef. BPV-9545
 14US$ 630,000MaldonadoFor Sale
Ref. BPV-11346
 8US$ 600,000
30 m²
MaldonadoFor SaleRef. BPV-9575
 20US$ 500,000
6 bd · 4 ba
MaldonadoFor SaleRef. 1570H
 19US$ 432,600MaldonadoFor Sale
Ref. BPV-10488
 20US$ 420,000
31 m²
MaldonadoFor SaleRef. BPV-10038
 20US$ 400,000
3 ba · 125 m²
MaldonadoFor SaleRef. BPV-11059
More similar properties
 16US$ 1,390,000
3 bd · 3 ba · 242 m²
Playa BravaFor SaleRef. 4469A
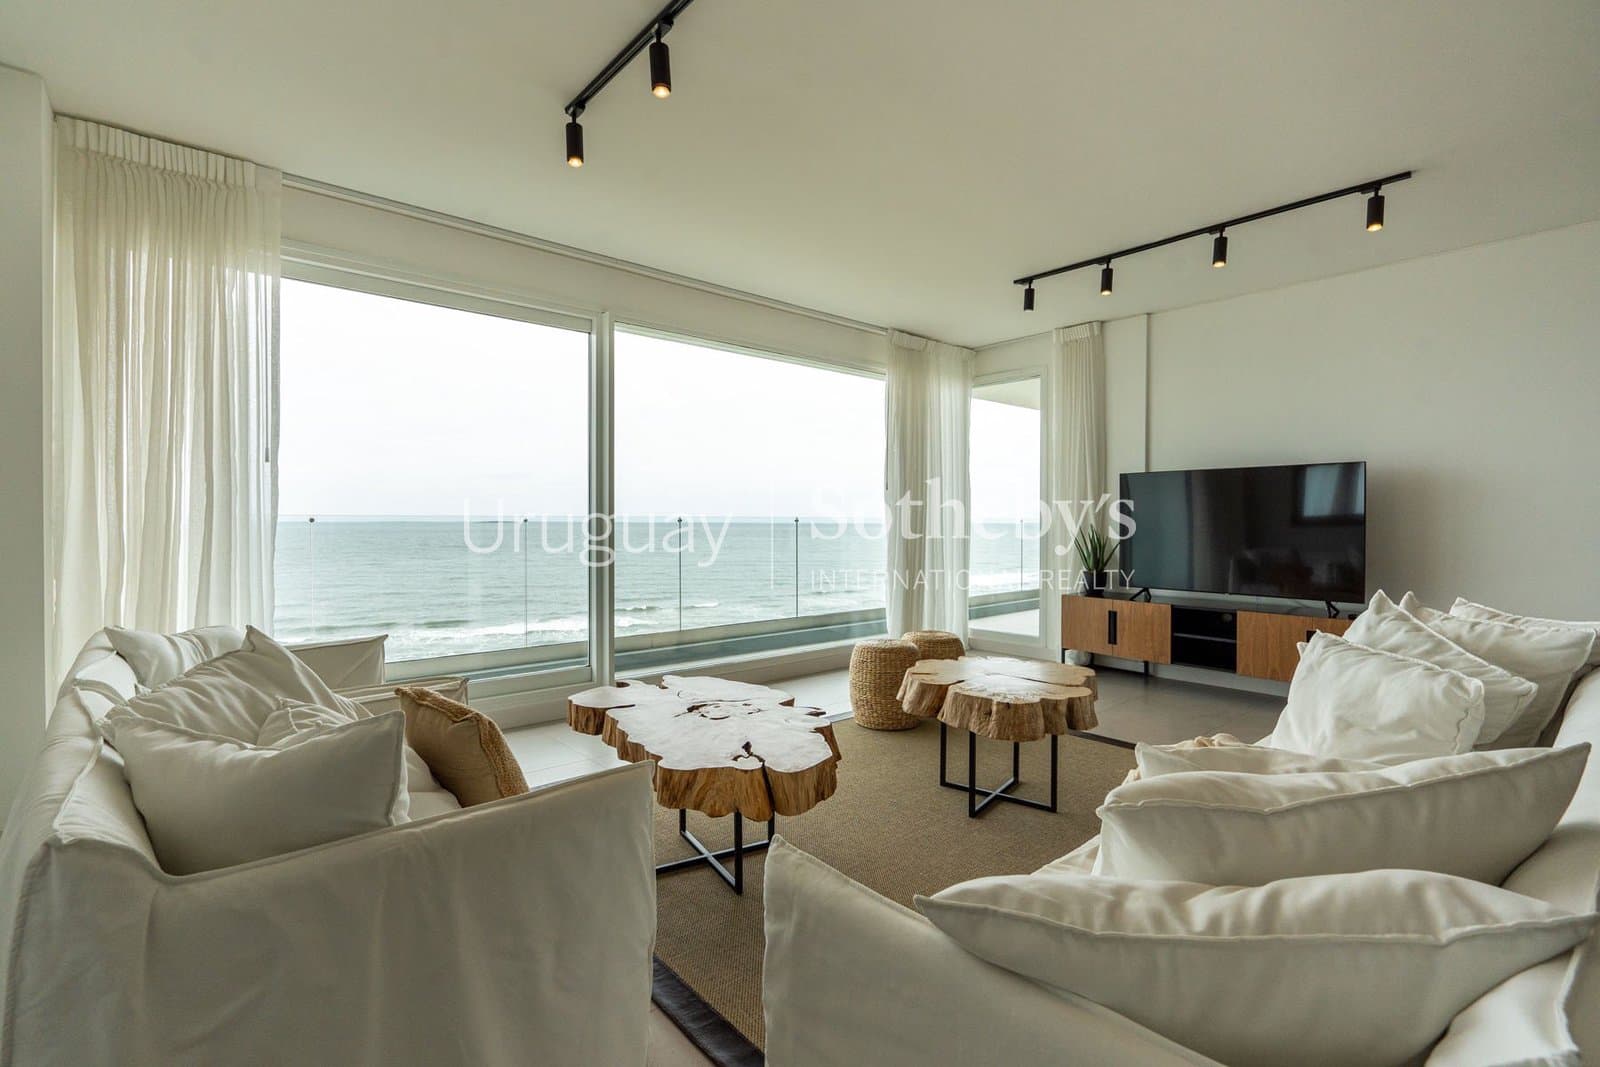 16US$ 10,000/wk
3 bd · 3 ba · 242 m²
Playa BravaSeasonal rental1st half FebruaryRef. 4469A-t
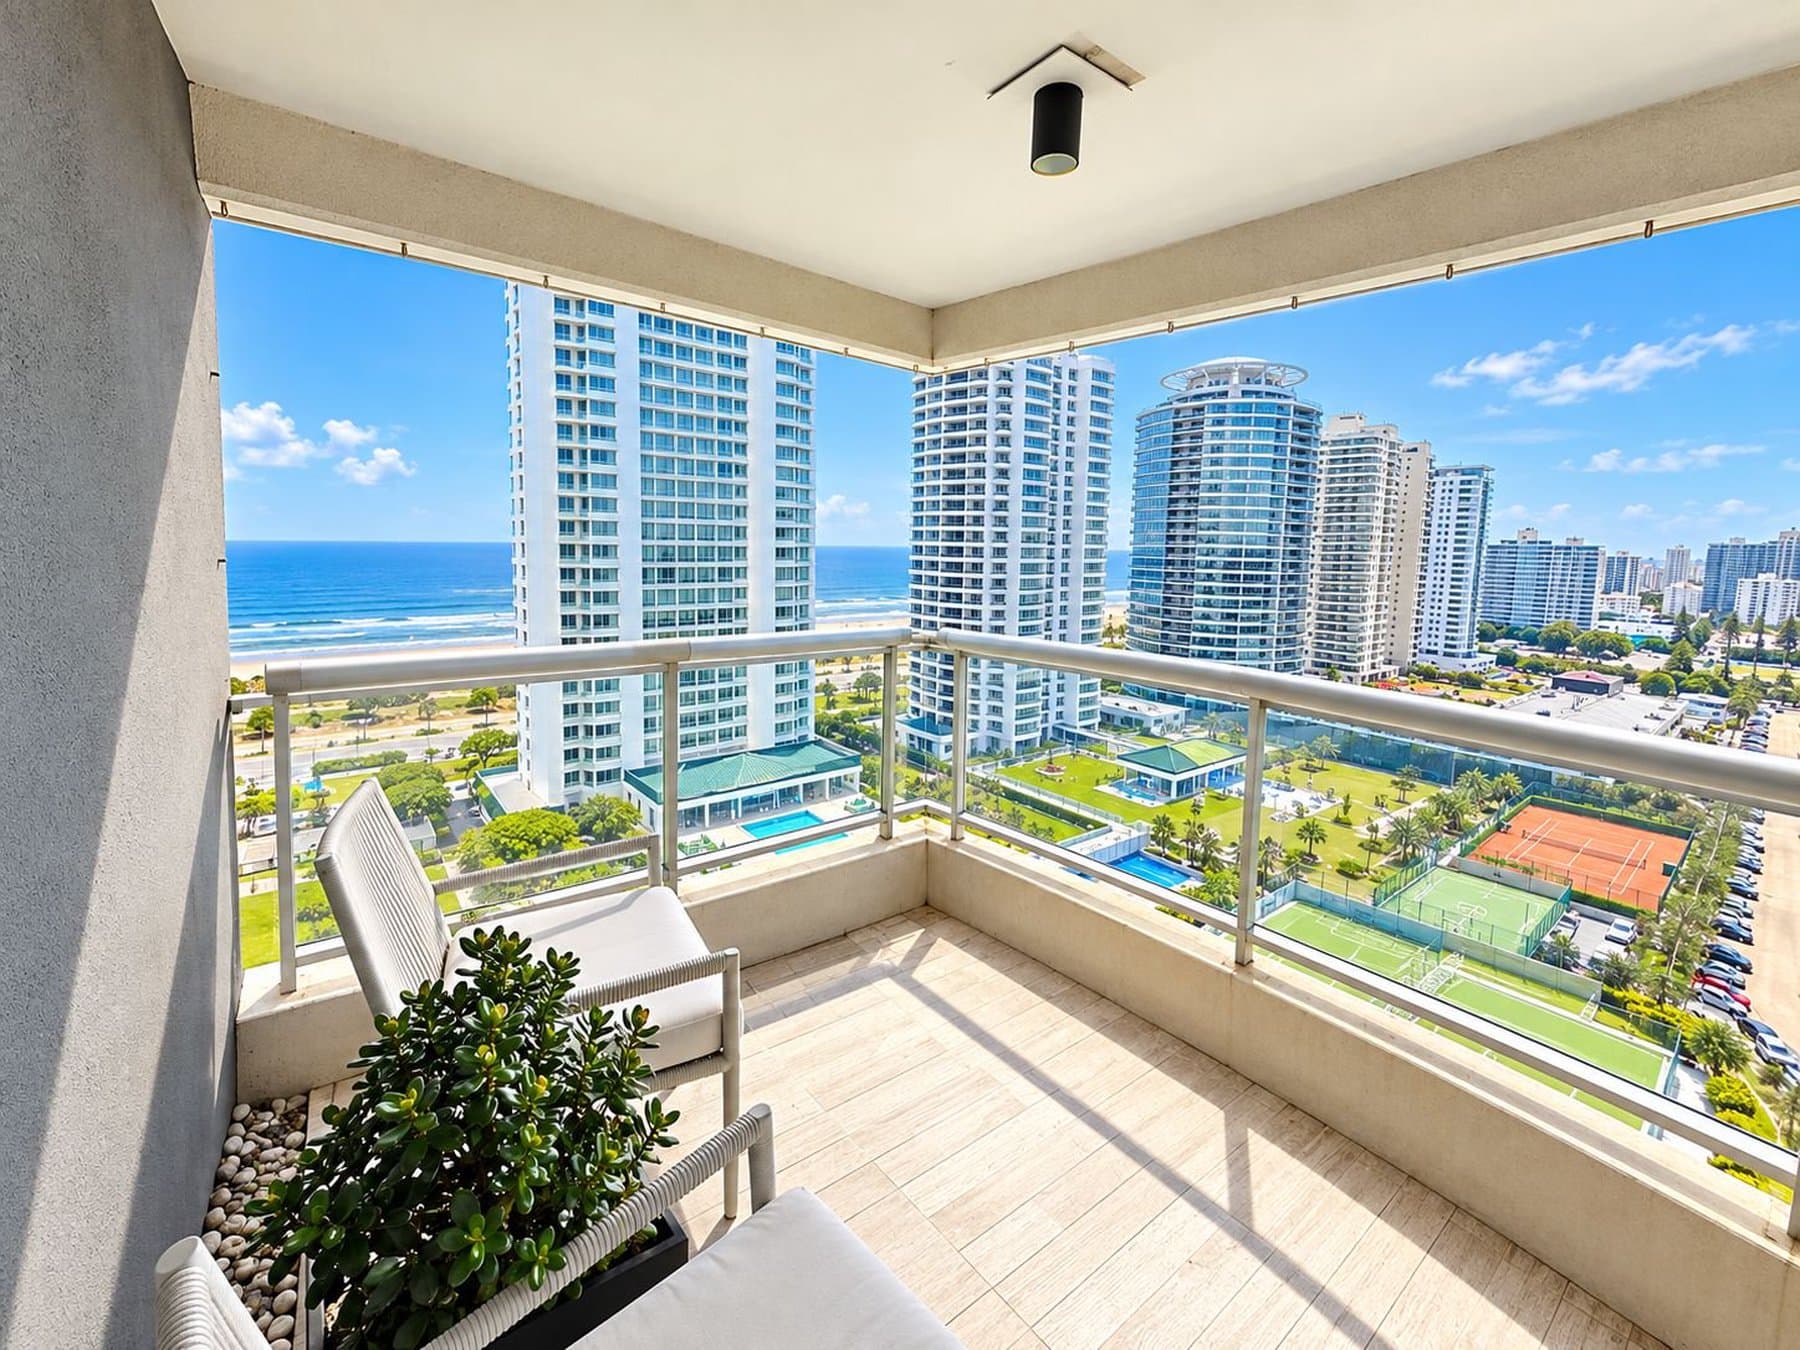 20US$ 23,100/wk
2 bd · 3 ba
Playa BravaSeasonal rental1st half JanuaryRef. fe9afa27-t
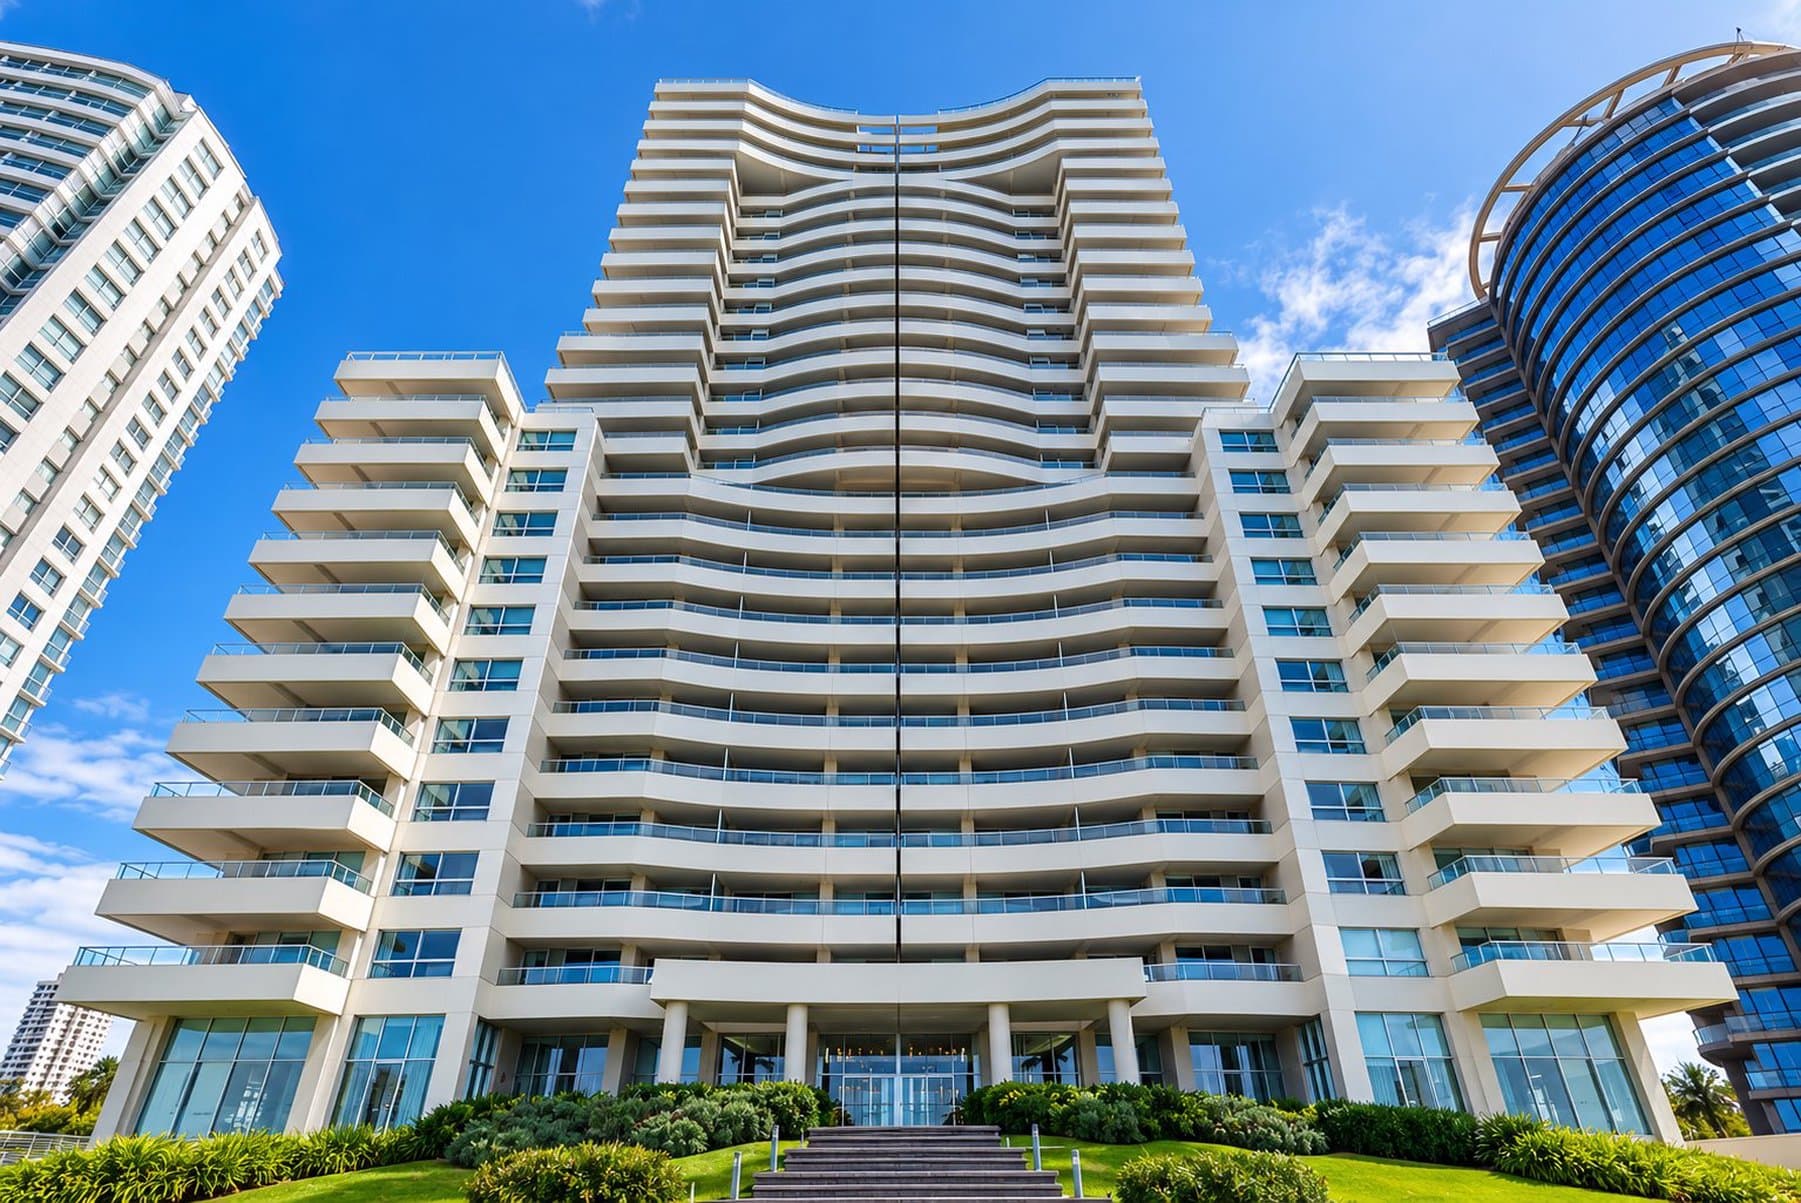 20US$ 27,500/wk
4 bd · 5 ba
Playa BravaSeasonal rental1st half JanuaryRef. 2a4668bf-t
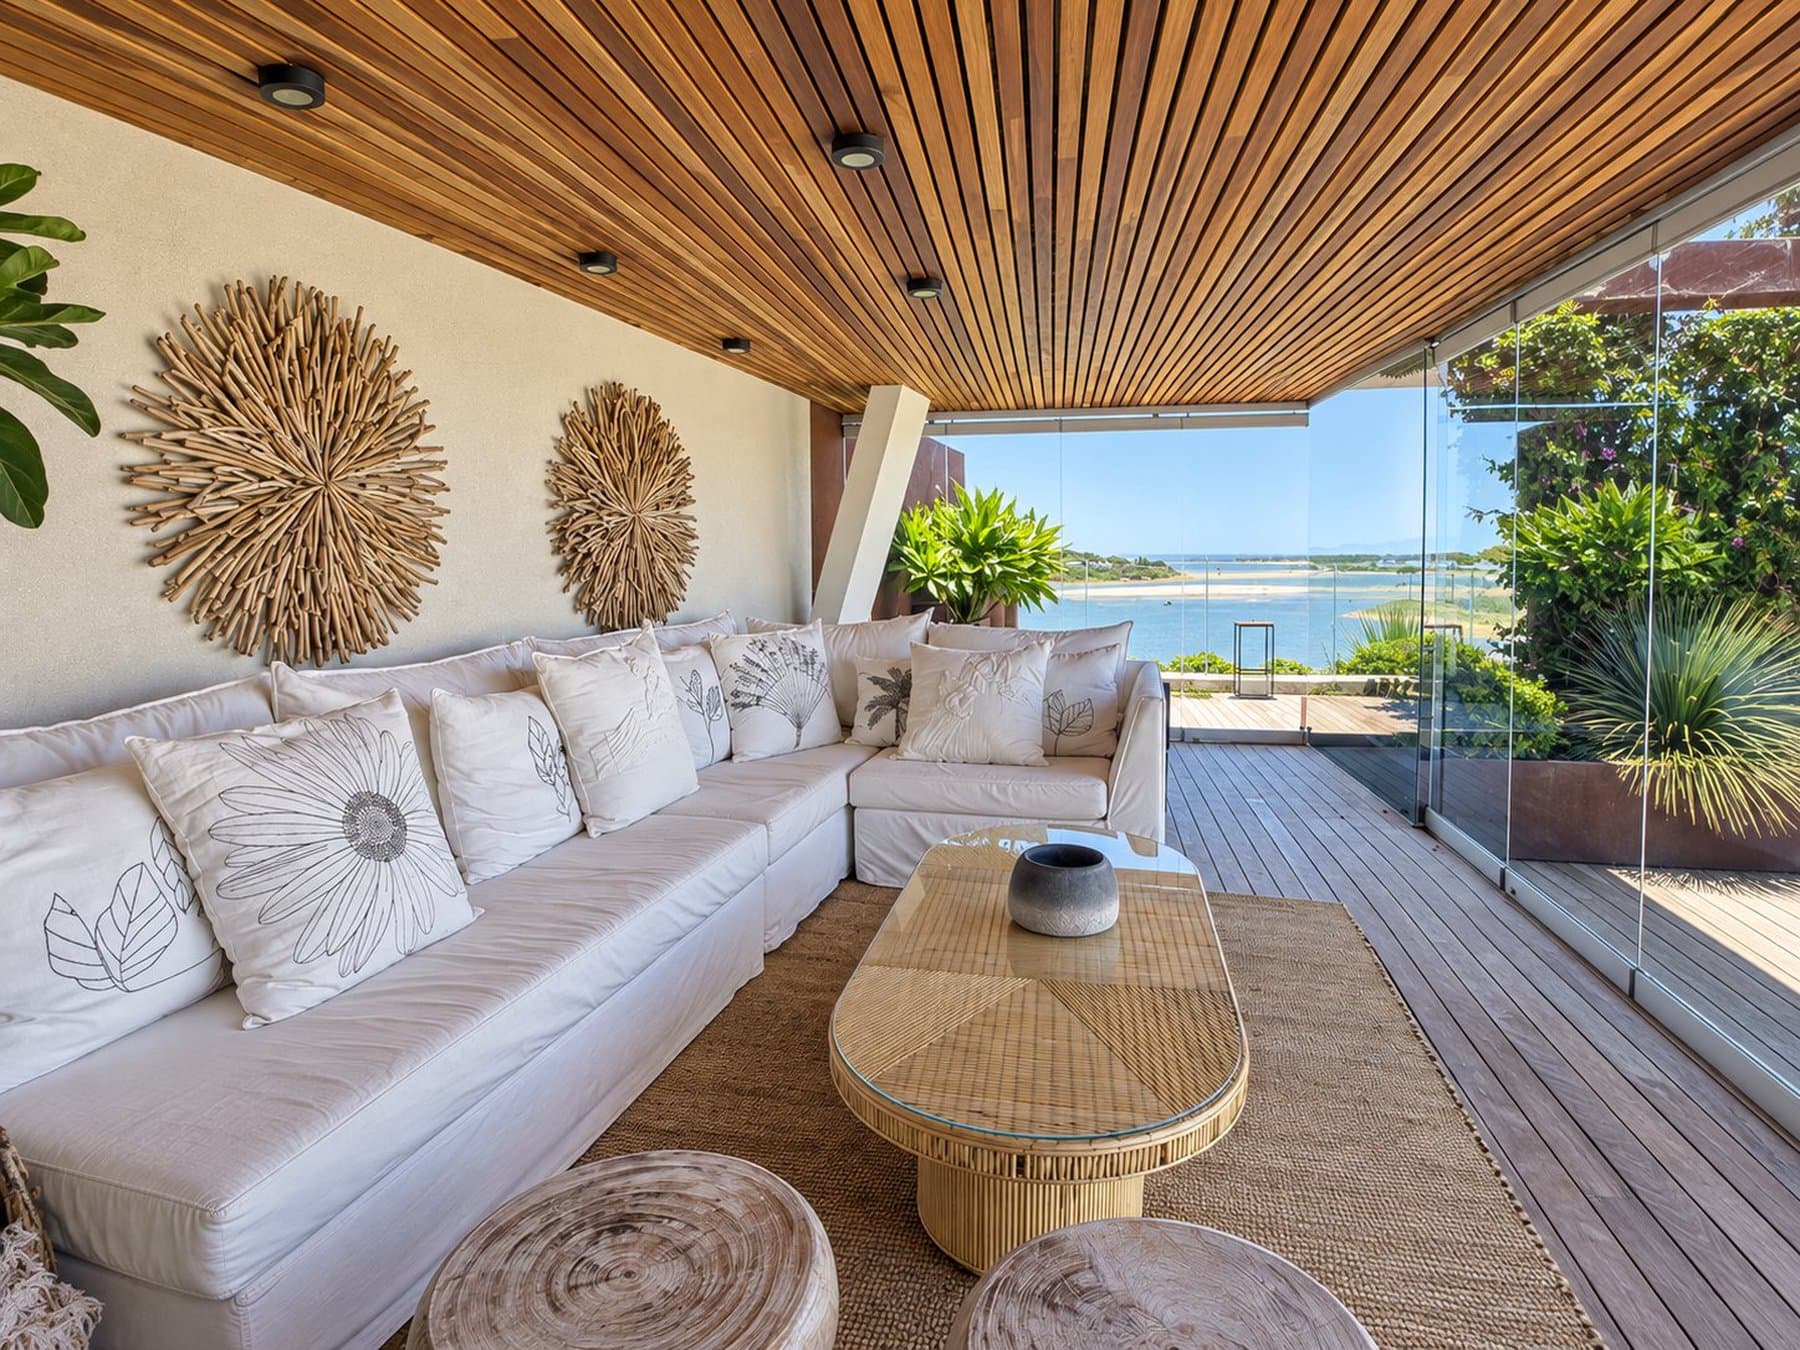 20US$ 2,300,000
4 bd · 6 ba · 600 m²
La BarraFor SaleRef. 4569A
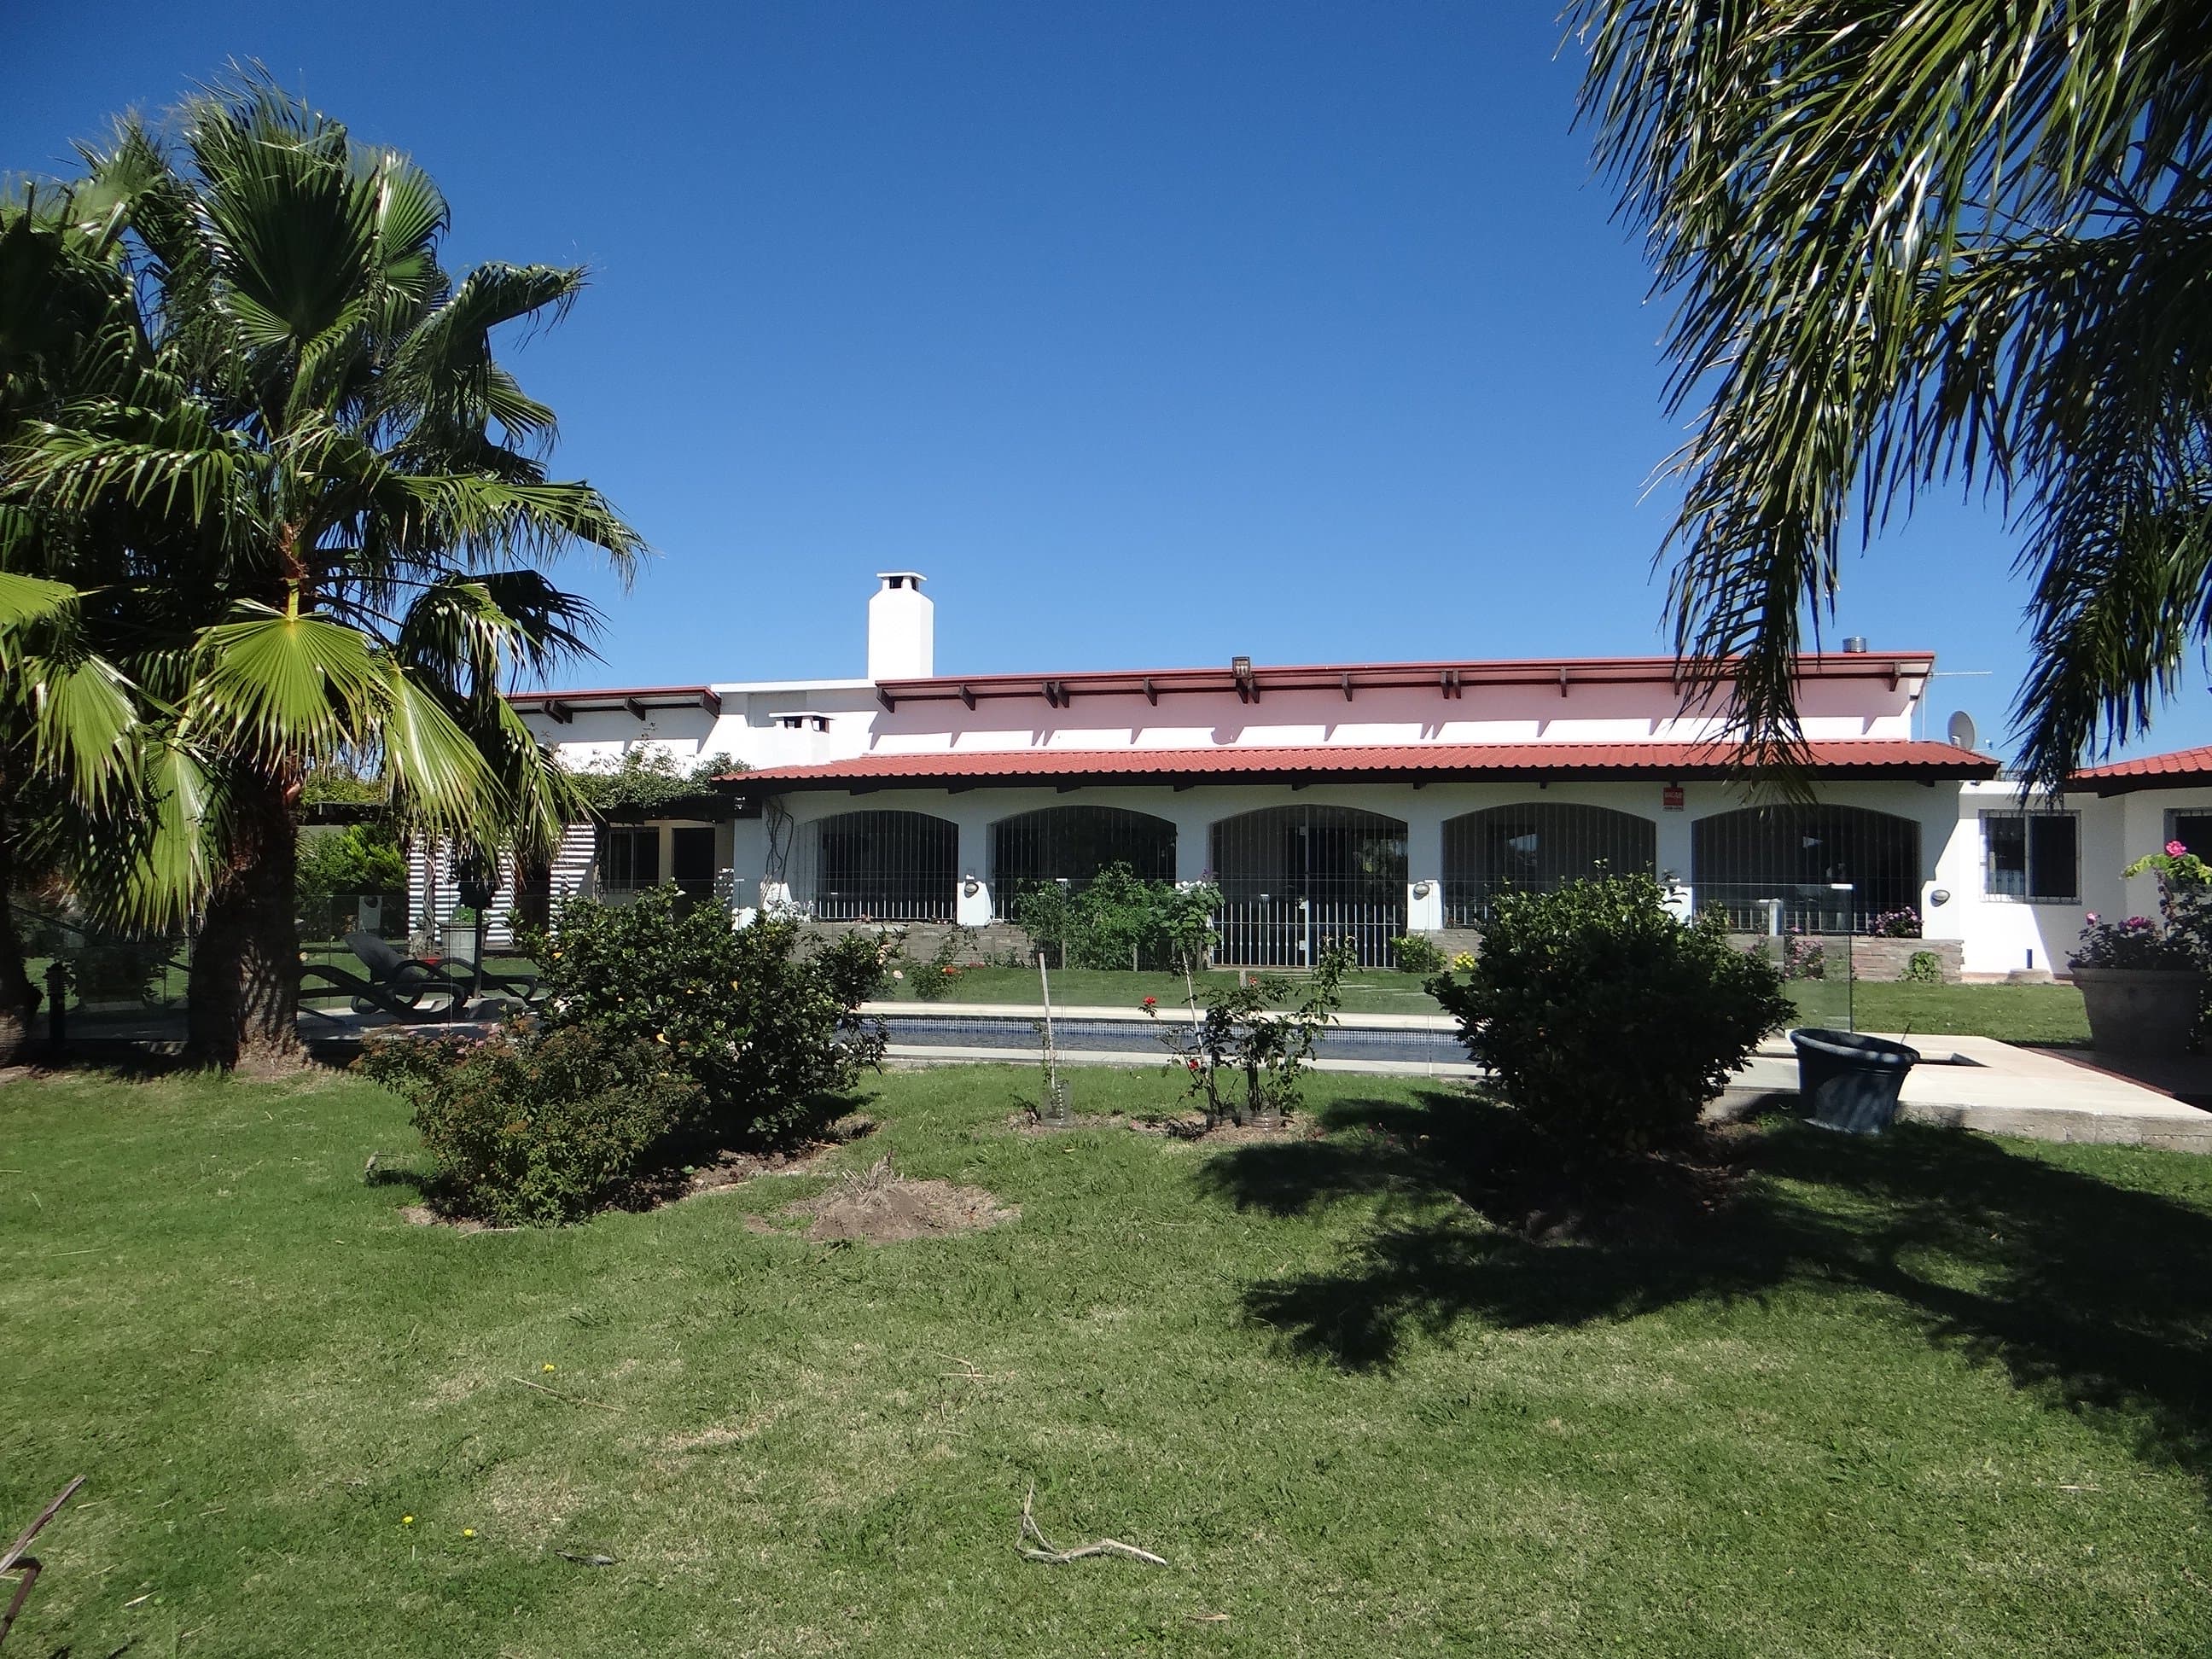 20US$ 720,000
3 bd · 2 ba
MaldonadoFor SaleRef. 1502H
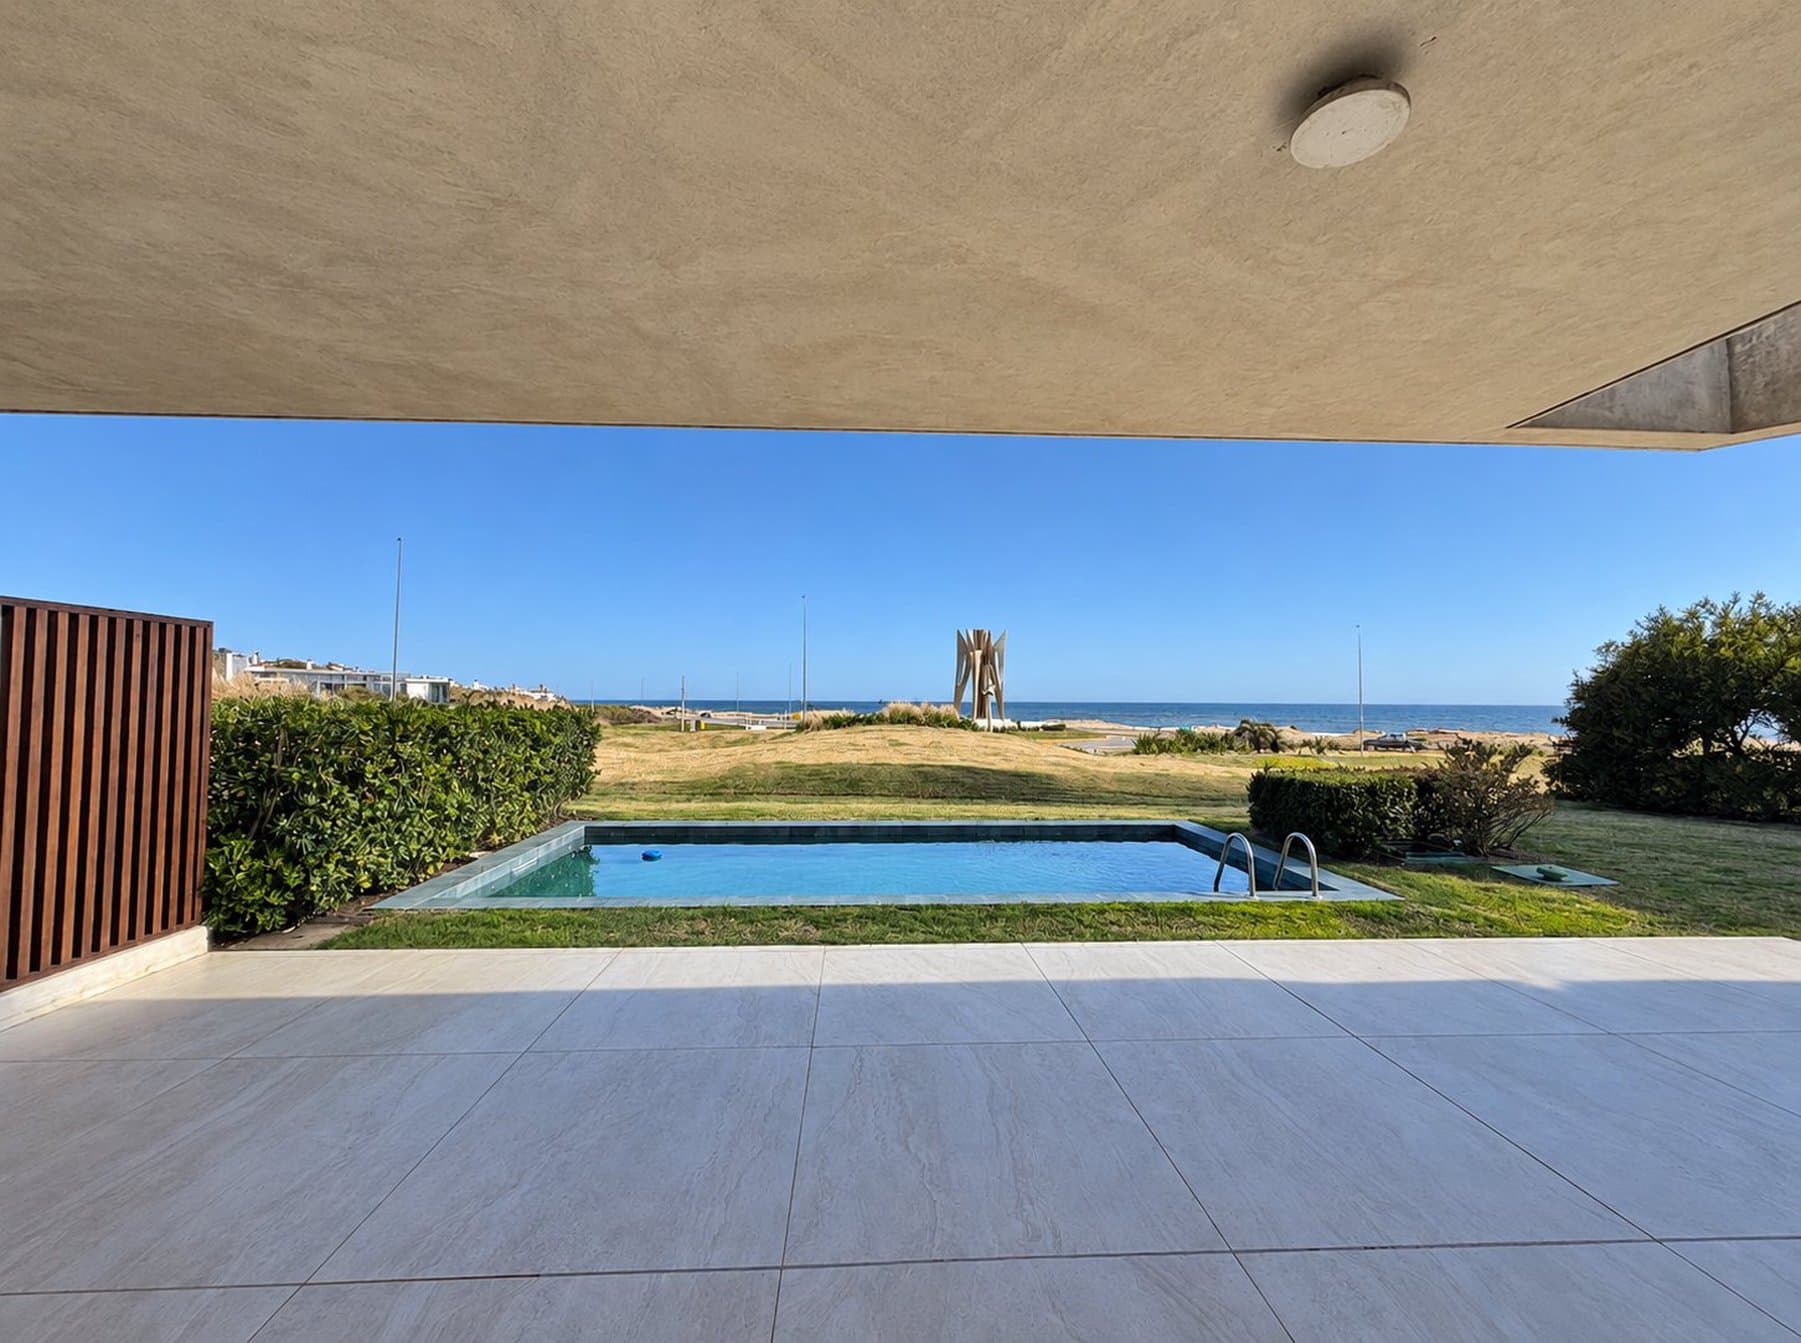 20US$ 1,590,000
4 bd · 5 ba
La BarraFor SaleRef. d0a978ae
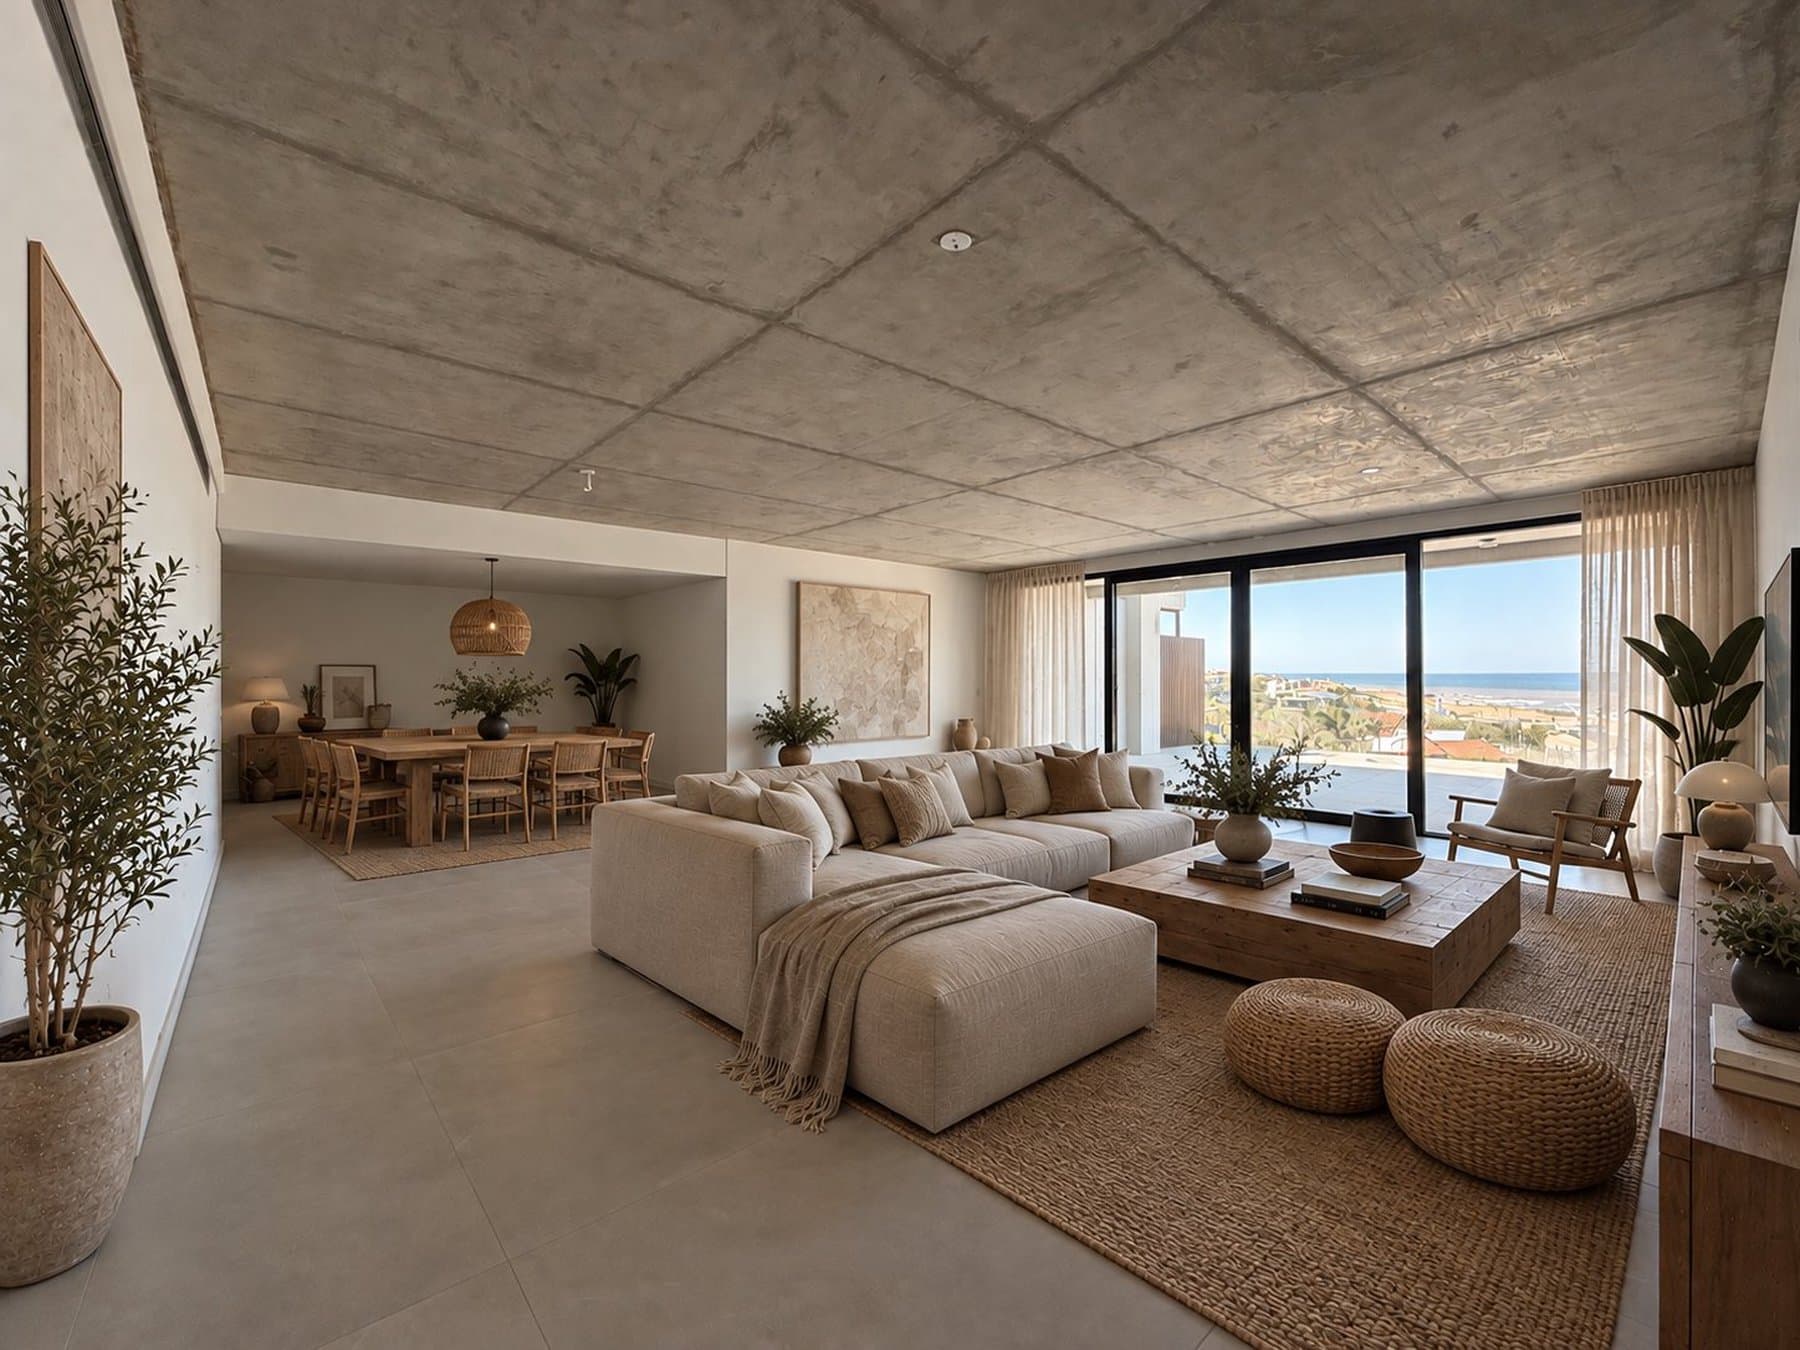 20US$ 1,680,000
4 bd · 4 ba
La BarraFor SaleRef. 1ad994e6
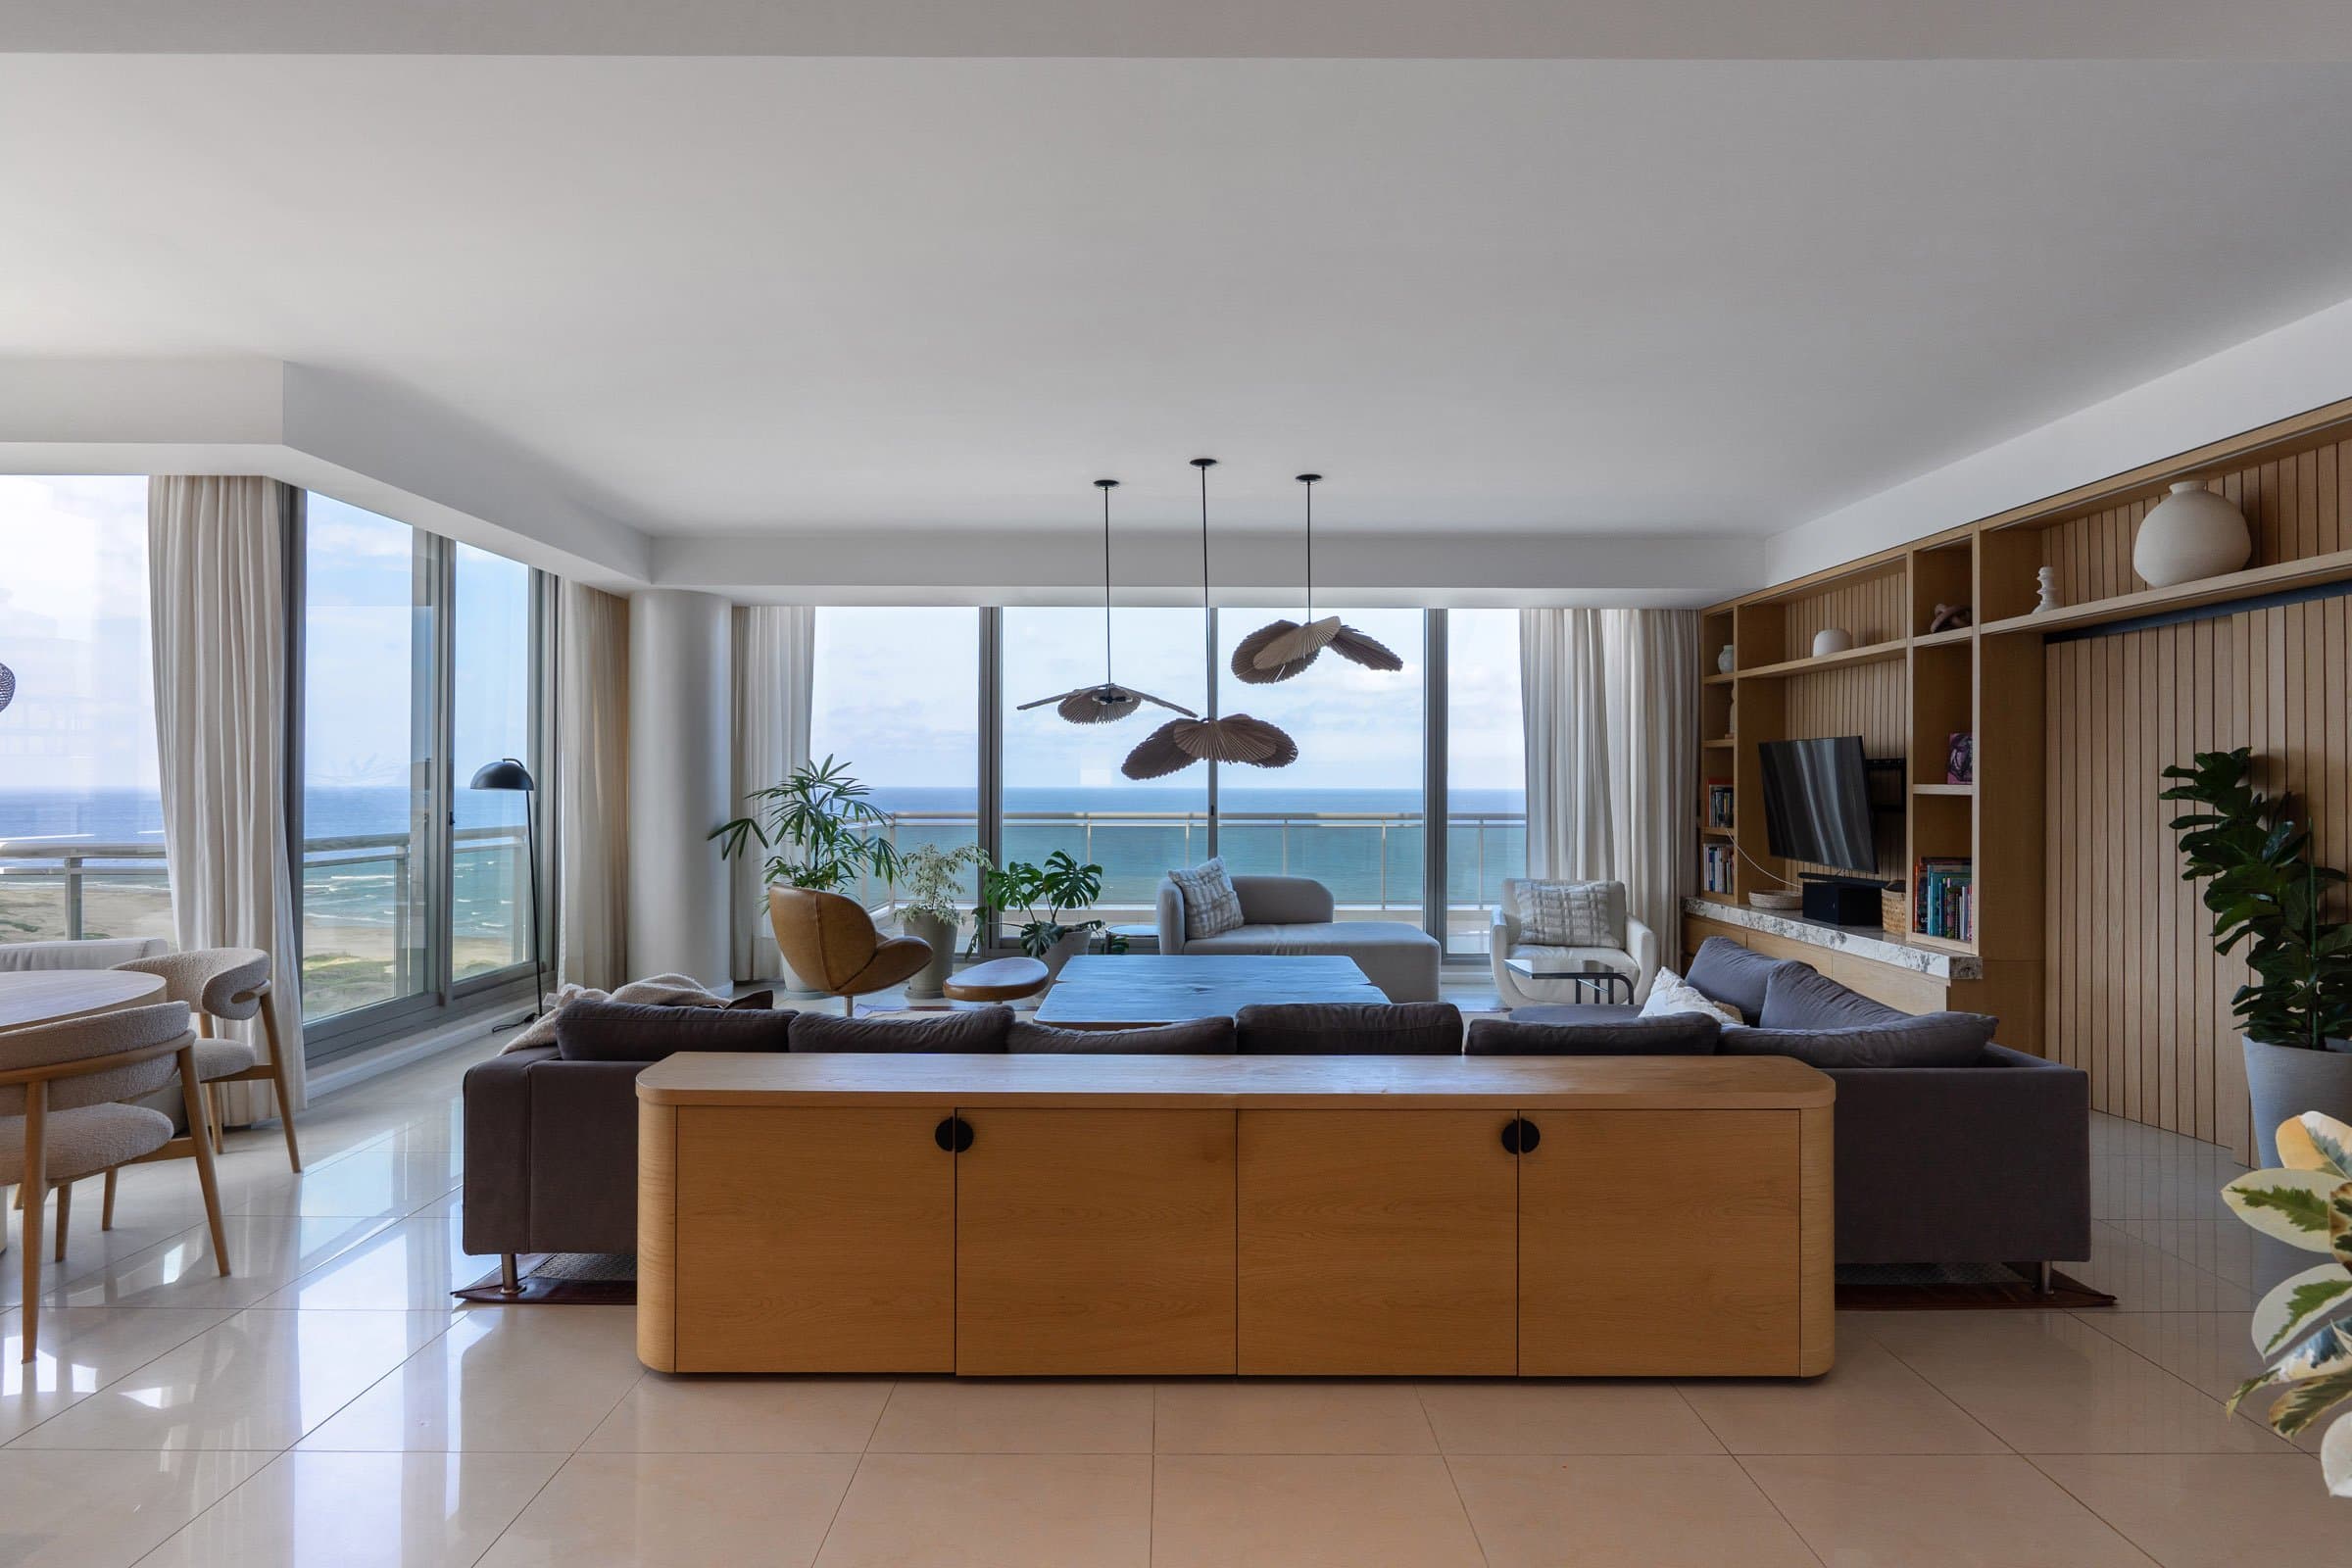 20US$ 50,000/wk
5 bd · 6 ba
Playa BravaSeasonal rental1st half FebruaryRef. e144b890-t
 20US$ 3,300,000
5 bd · 6 ba
Playa BravaFor SaleRef. e144b890
 20US$ 950,000
4 bd · 3 ba · 350 m²
Punta BallenaFor SaleRef. 1bf75c4a
 9US$ 4,500,000
5 bd · 3 ba
MaldonadoFor SaleRef. a7ccc4e1